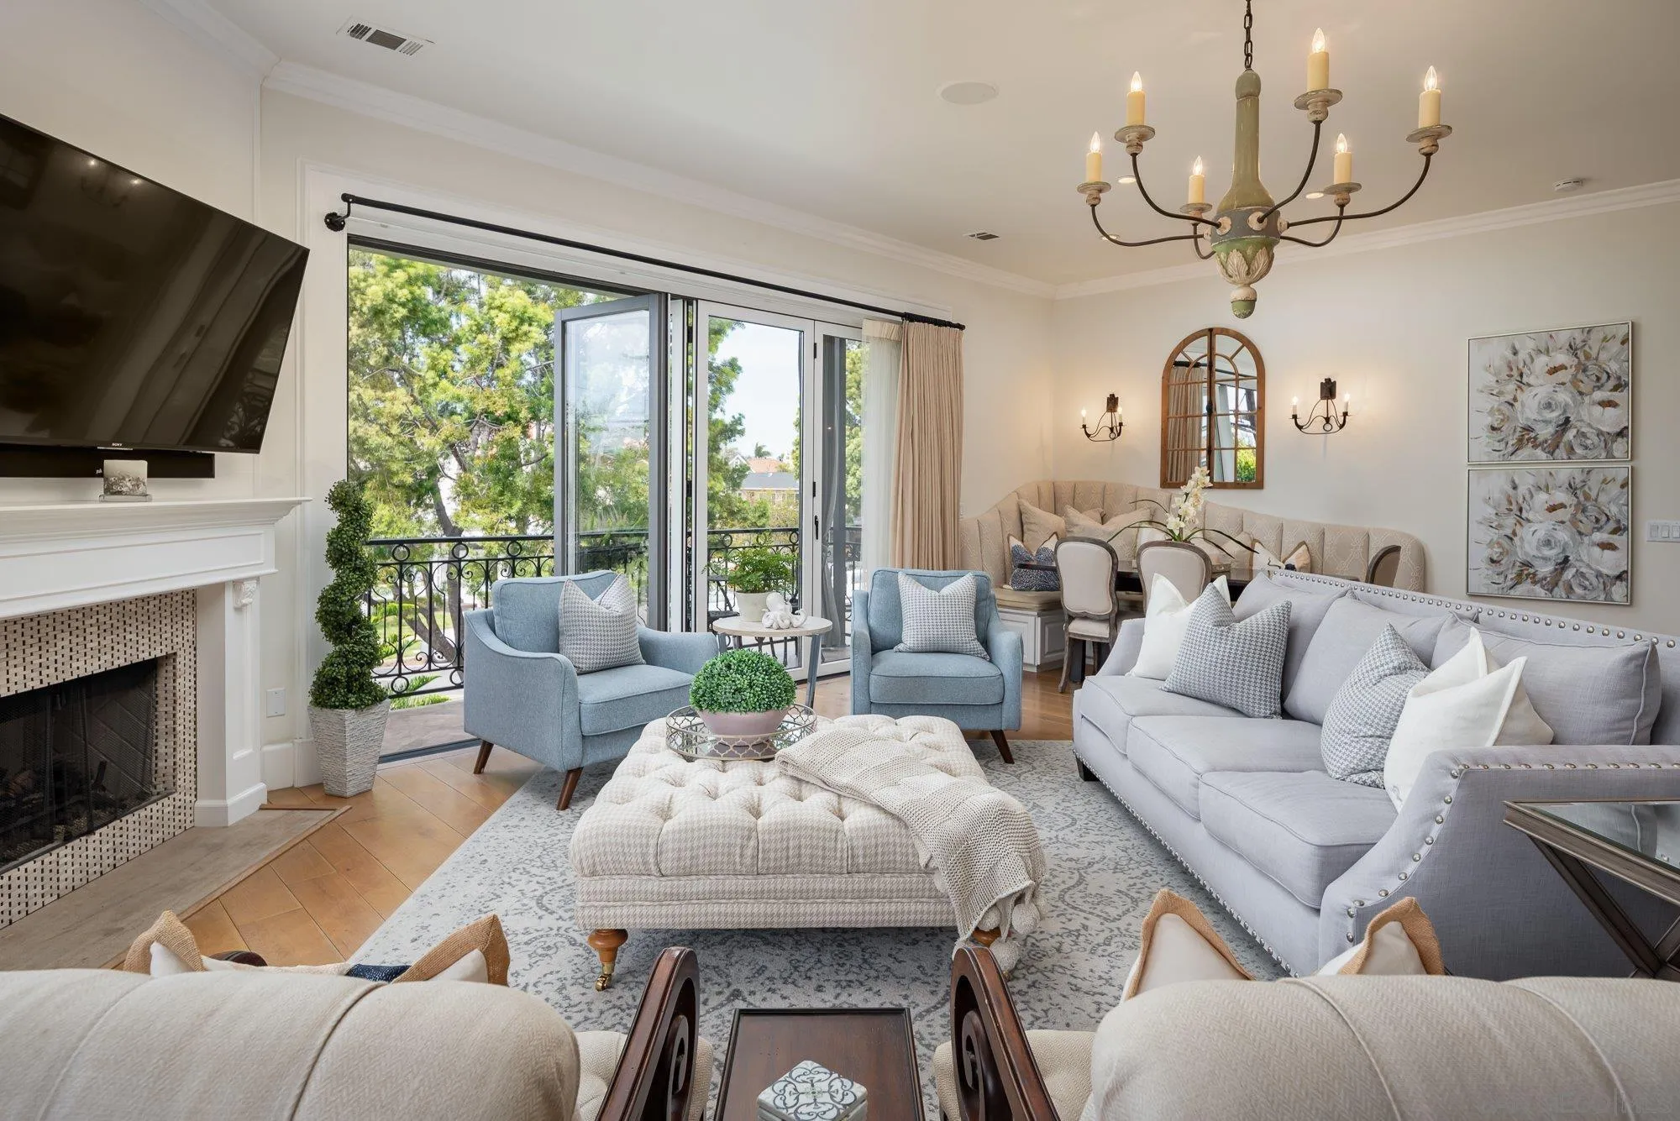
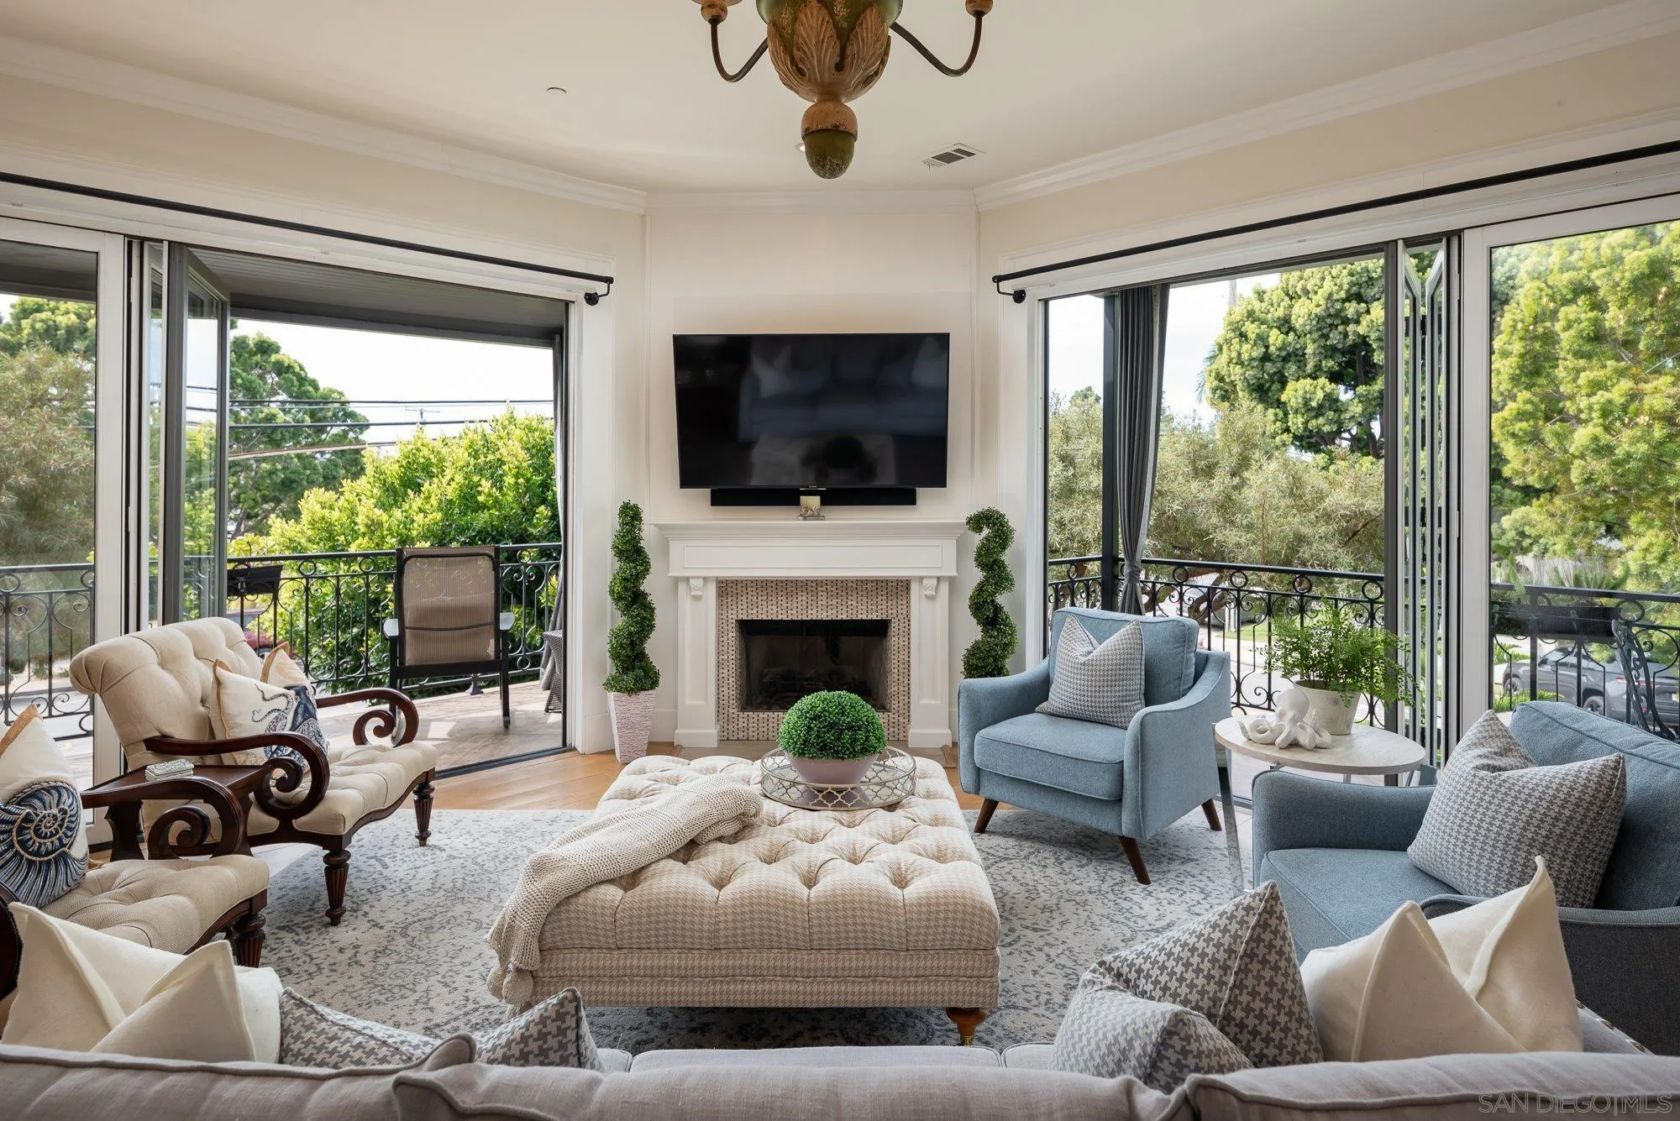
Living room with a fireplace, pale blue armchairs, and sliding doors opening to a leafy balcony.
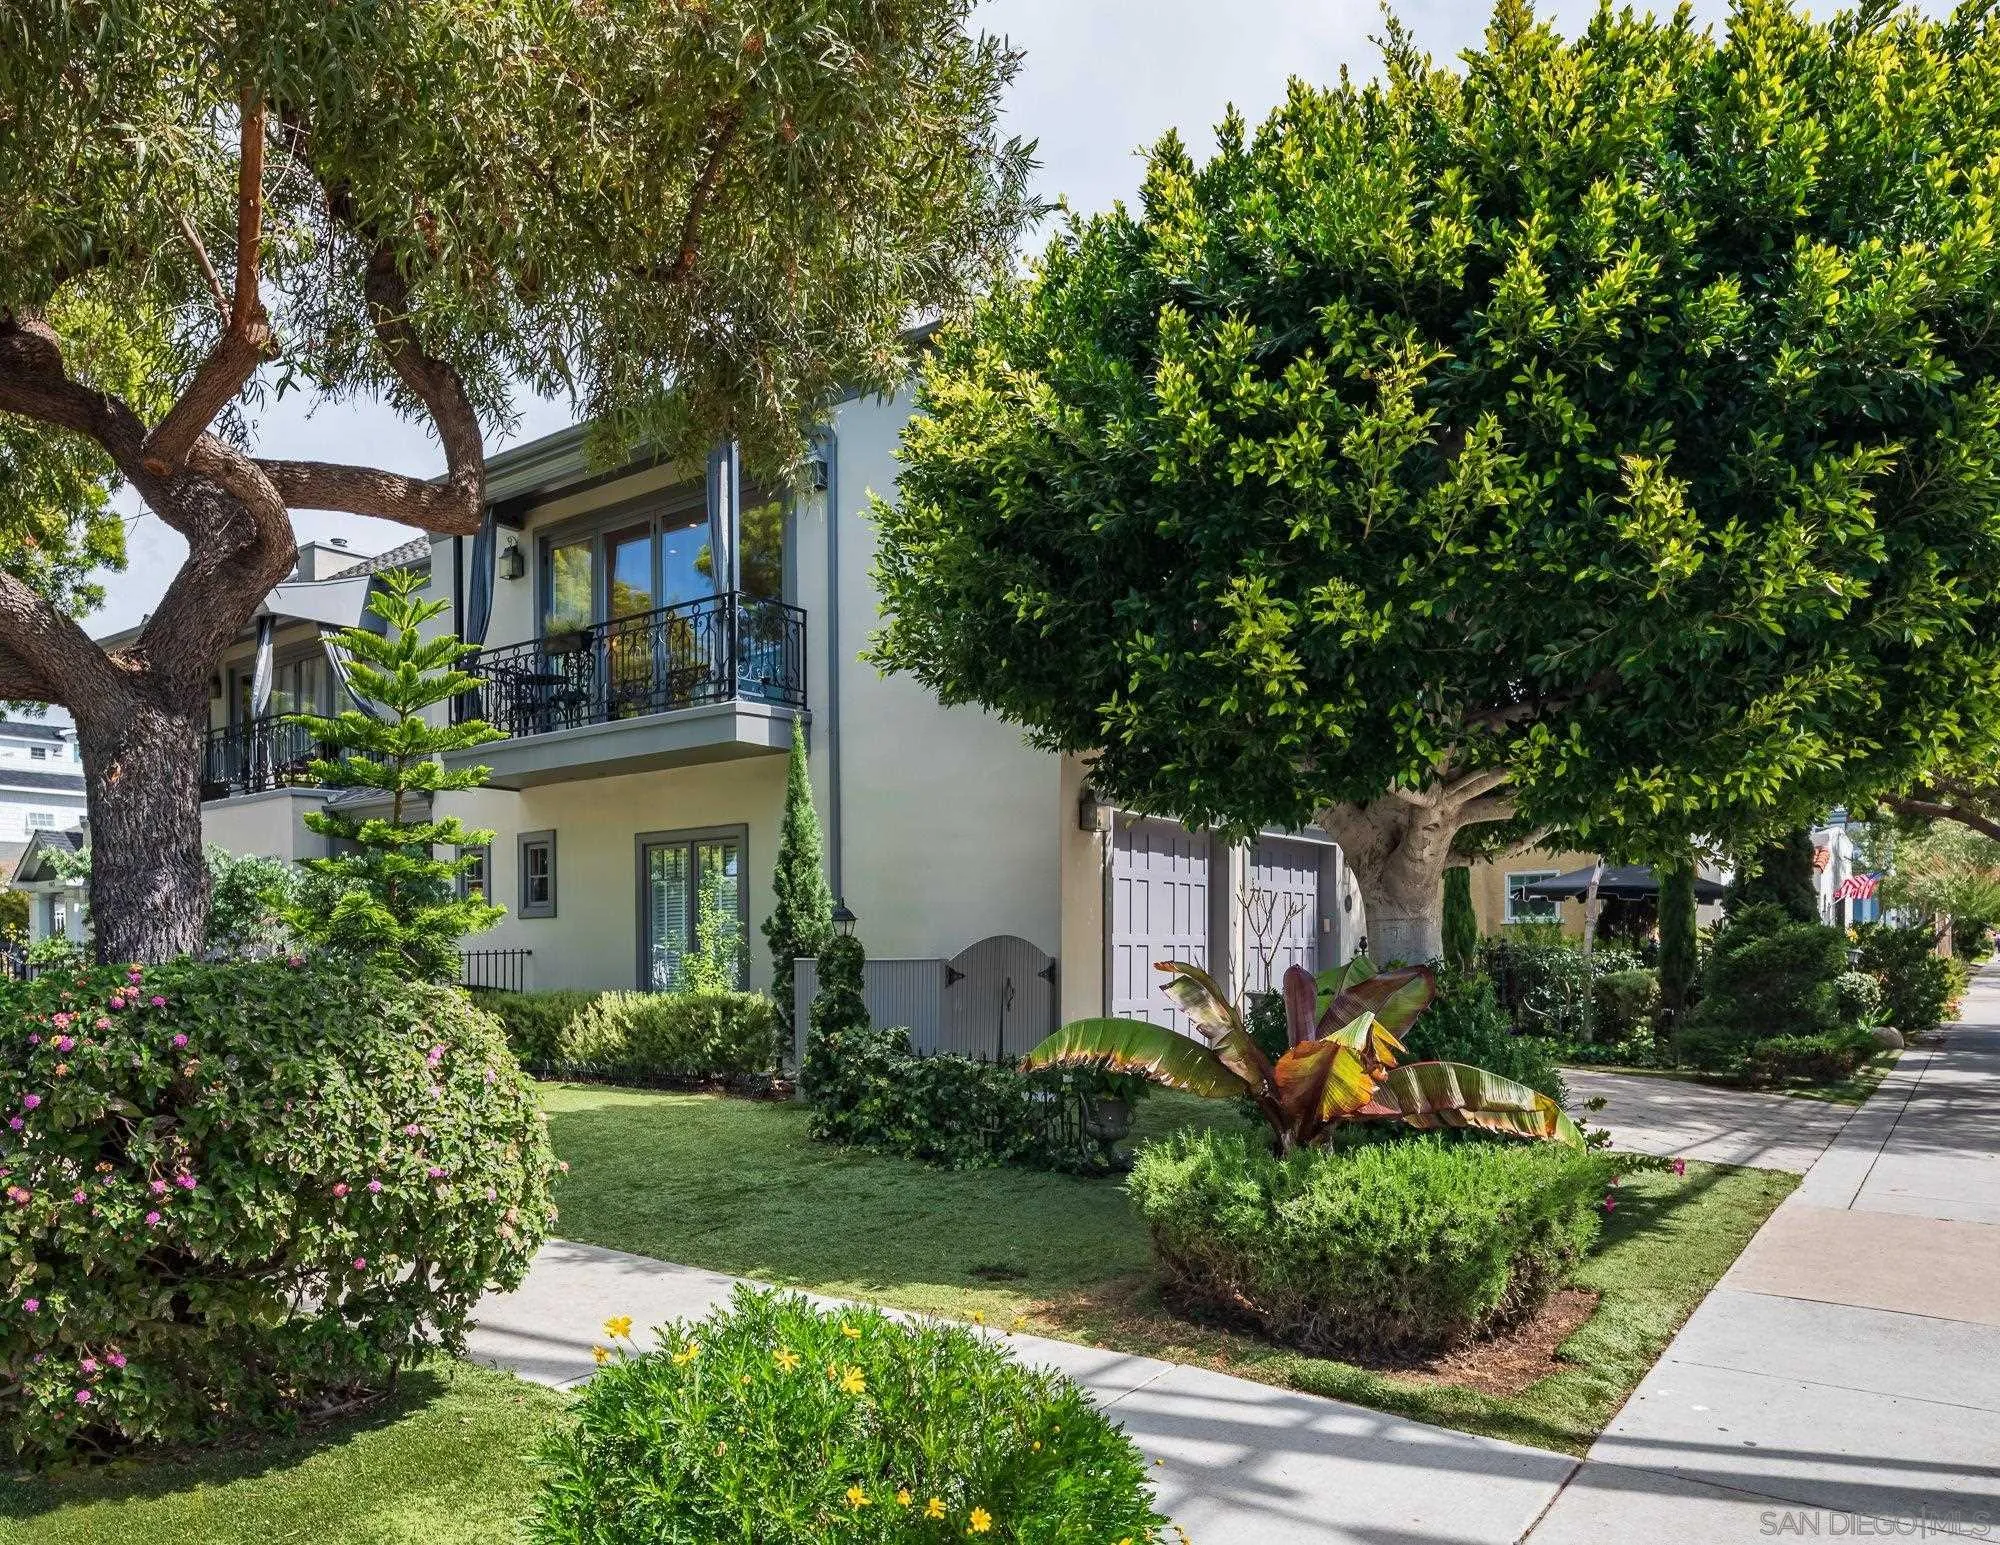
Two-story home with balcony railings and garage, framed by mature trees and landscaped gardens.
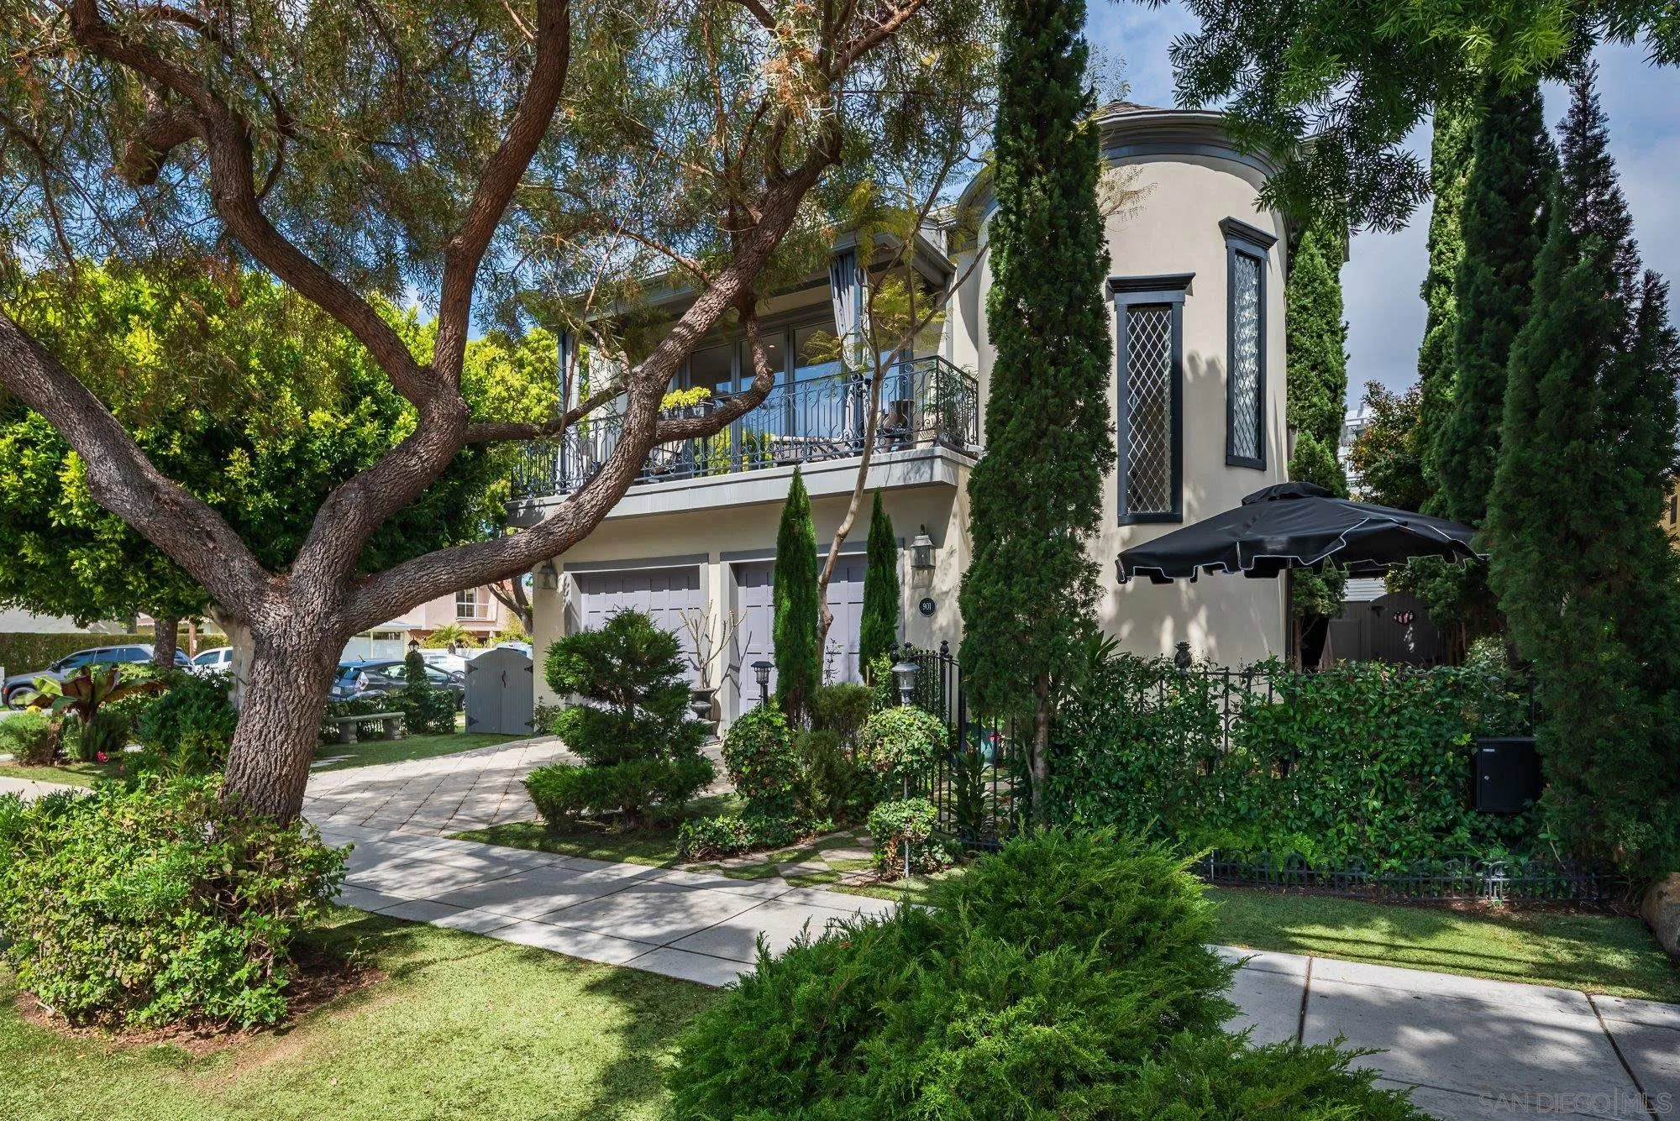
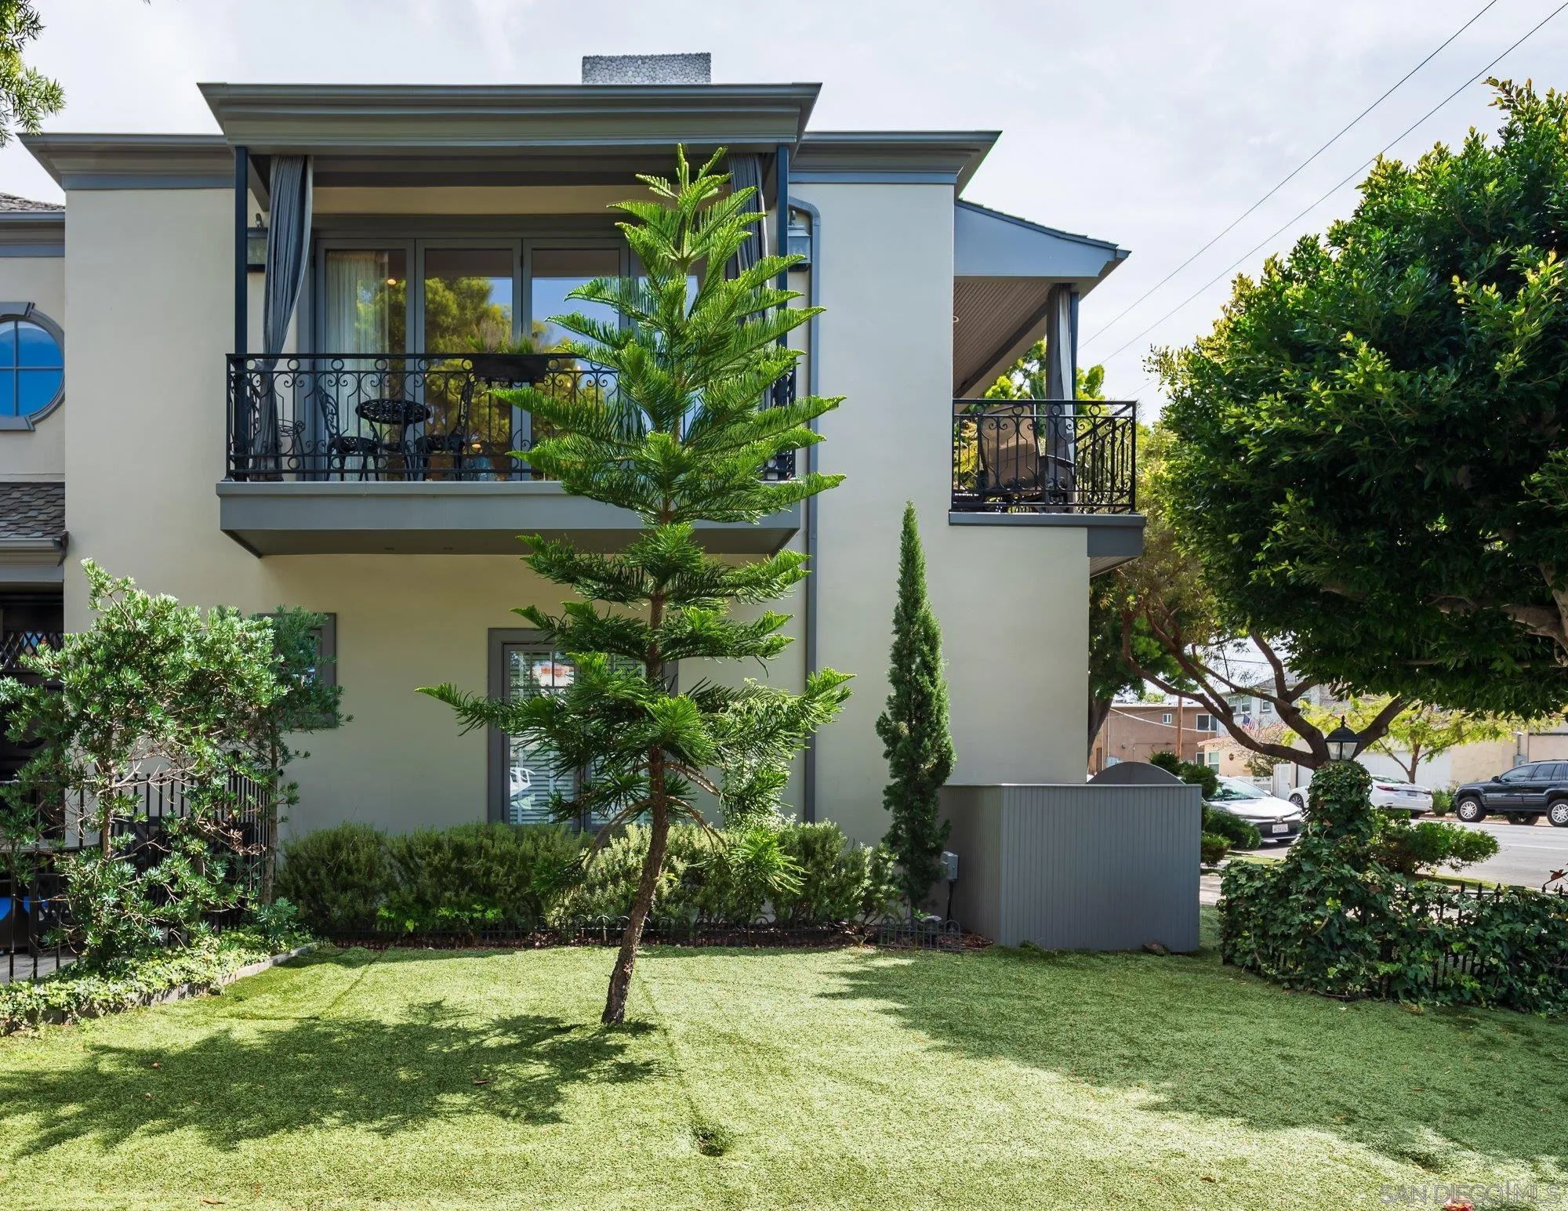
Two-story cream house with a rounded tower, iron balcony, and leafy landscaped front yard.
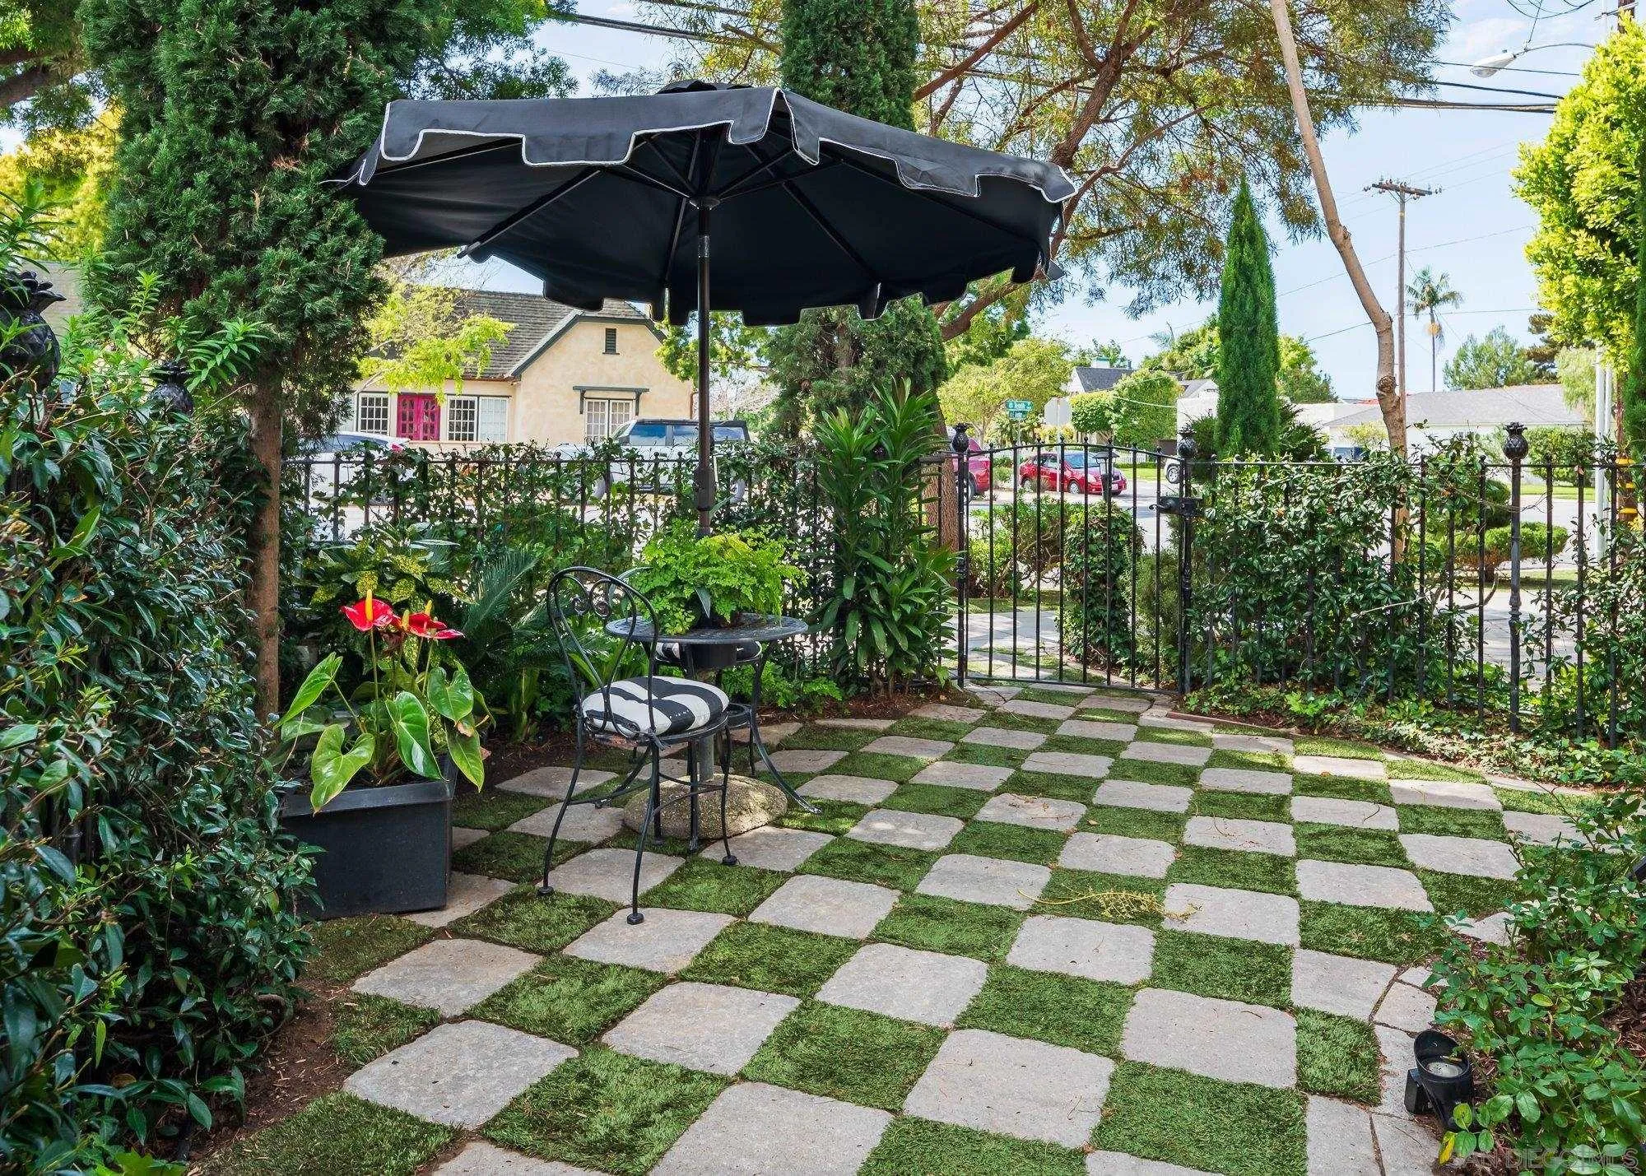
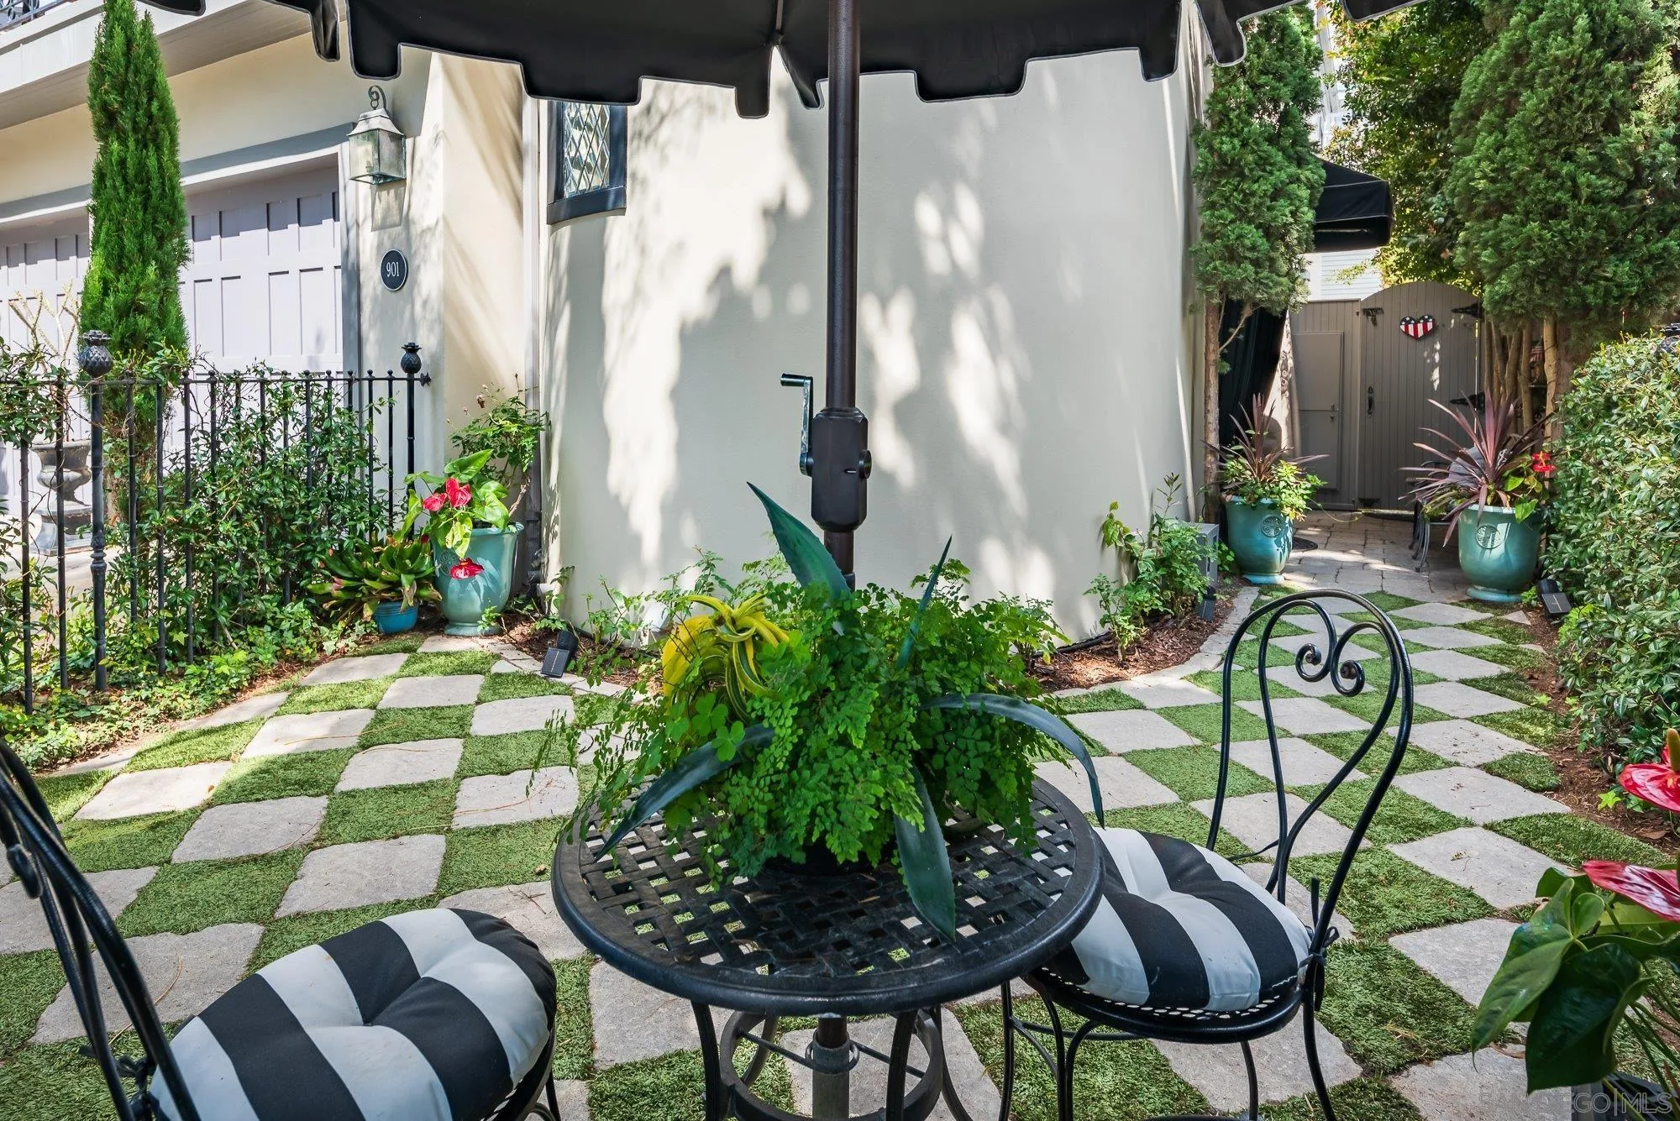
Garden patio with a black umbrella, bistro seating, and checkerboard stone-and-grass paving.
Courtyard patio with striped-cushion chairs, a central table, and stone pavers set in grass.
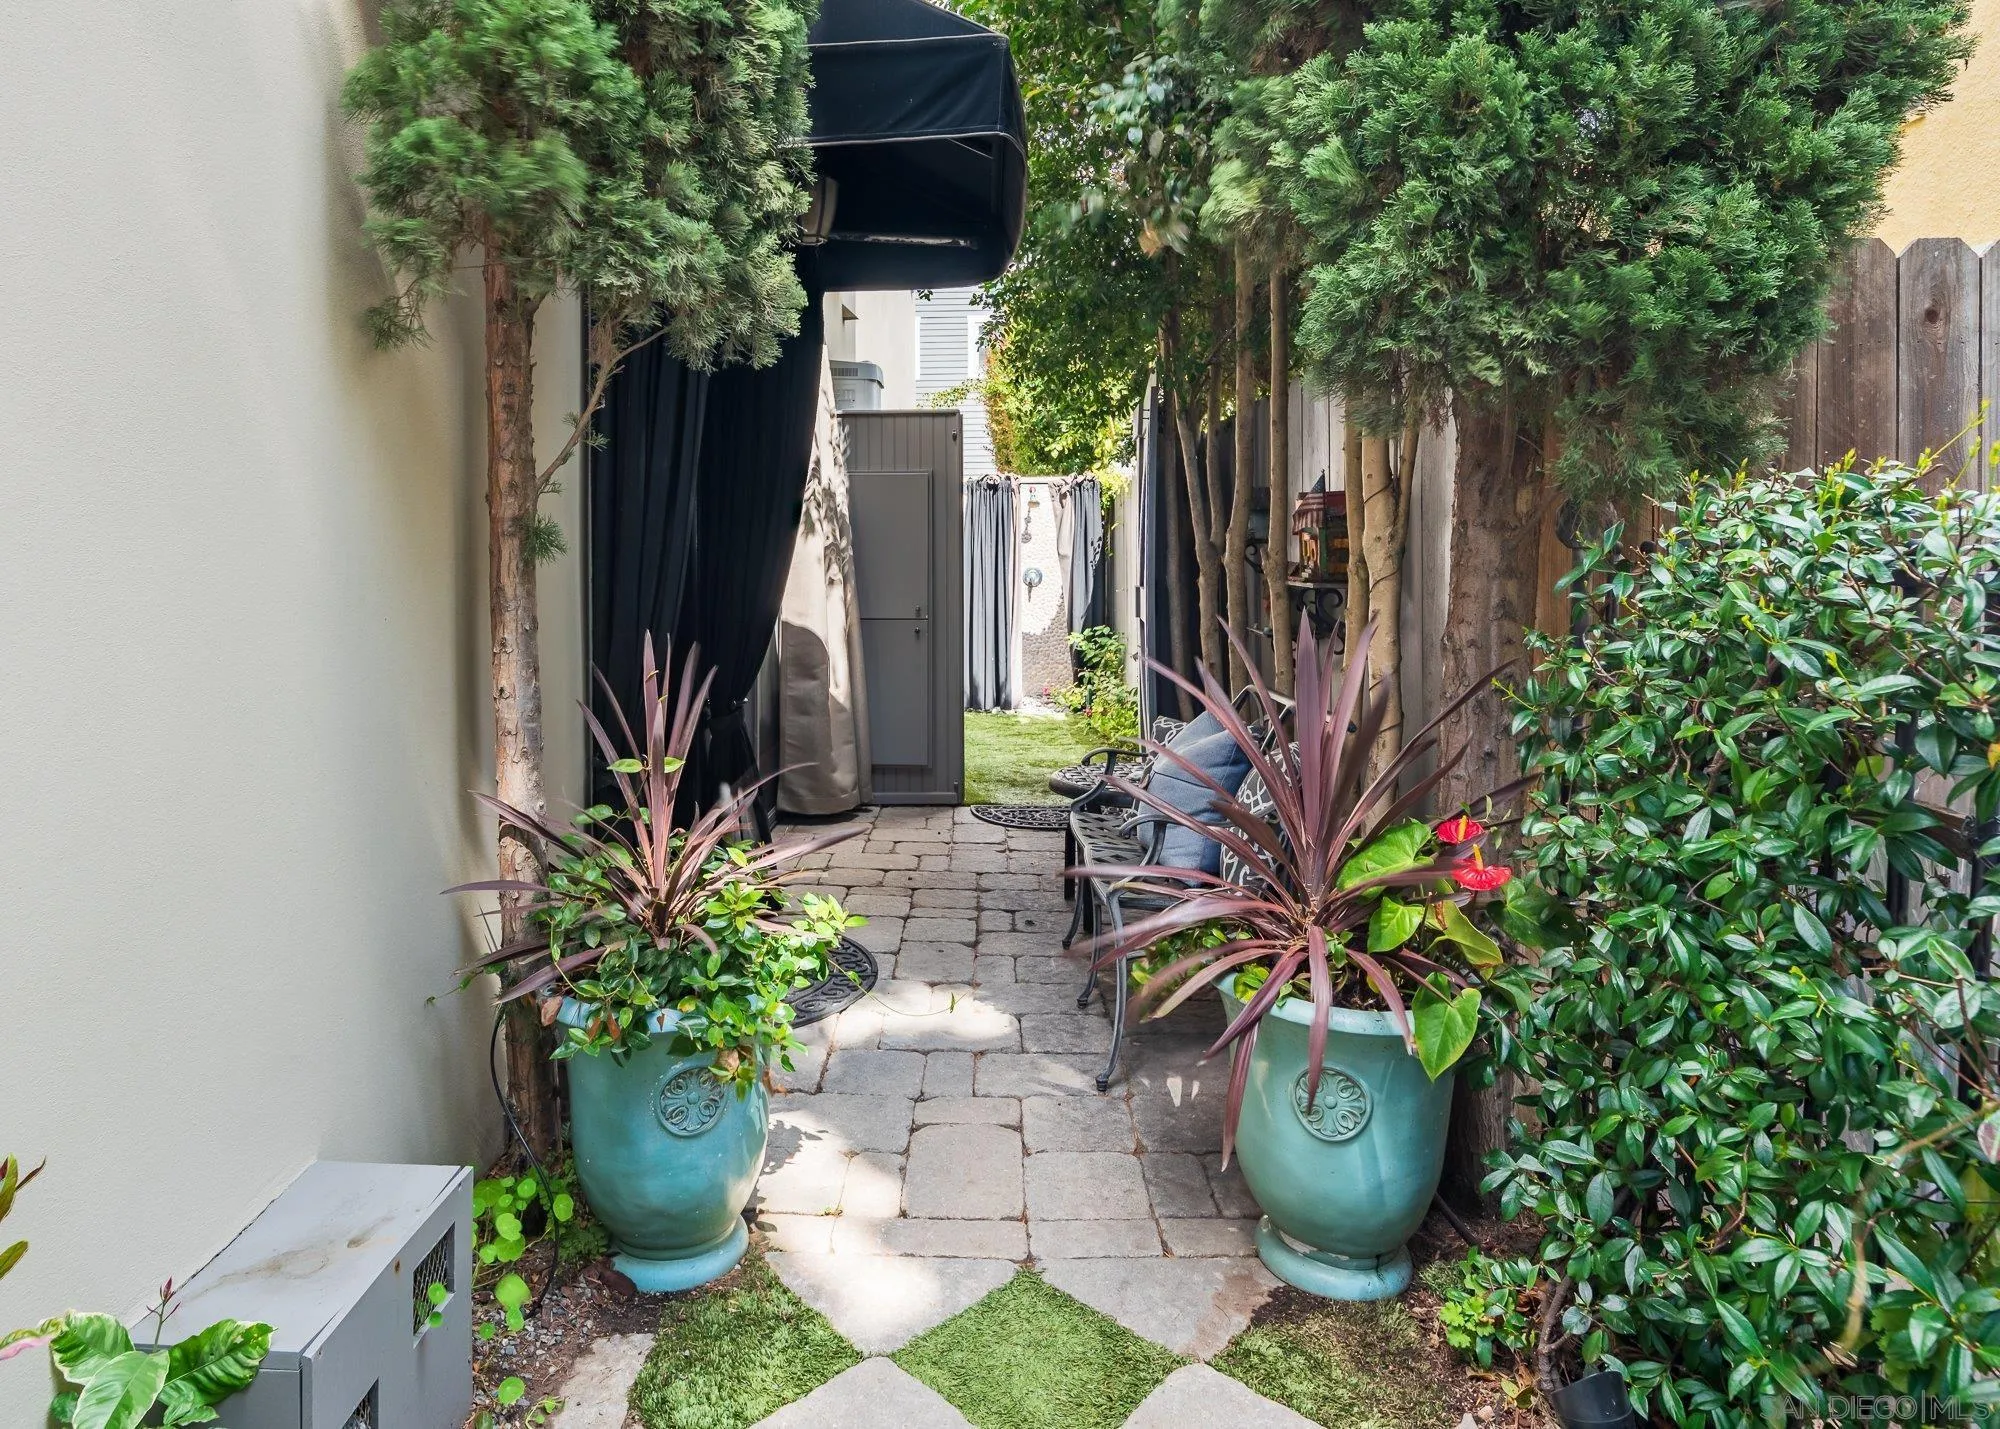
Landscaped patio with a stone walkway, turquoise planters, evergreen trees, and outdoor seating.
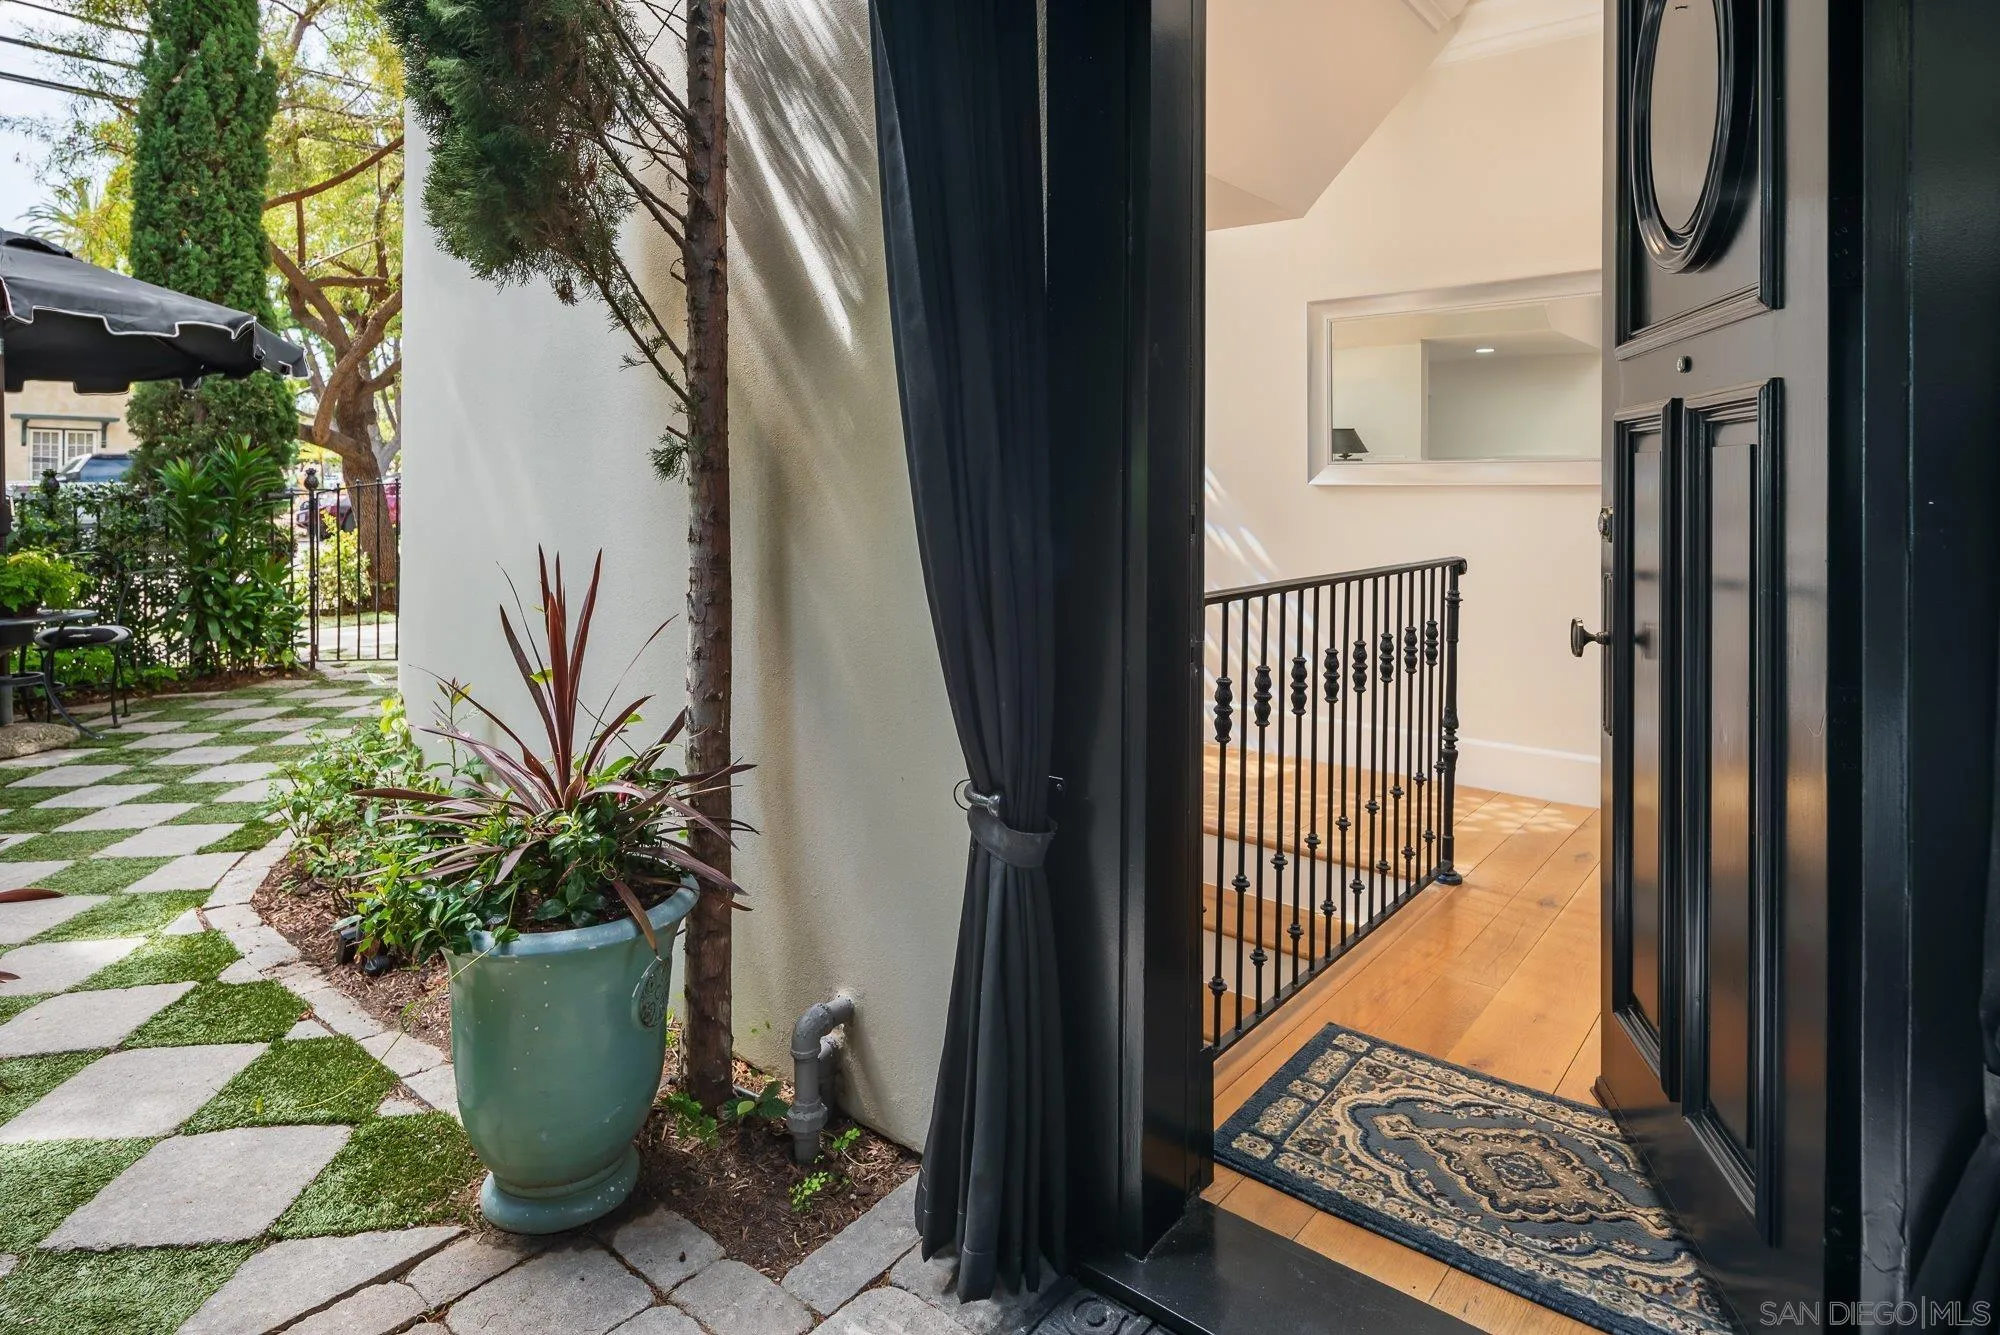
Open black front door beside a landscaped stepping-stone path, with the wood-floored foyer visible inside.
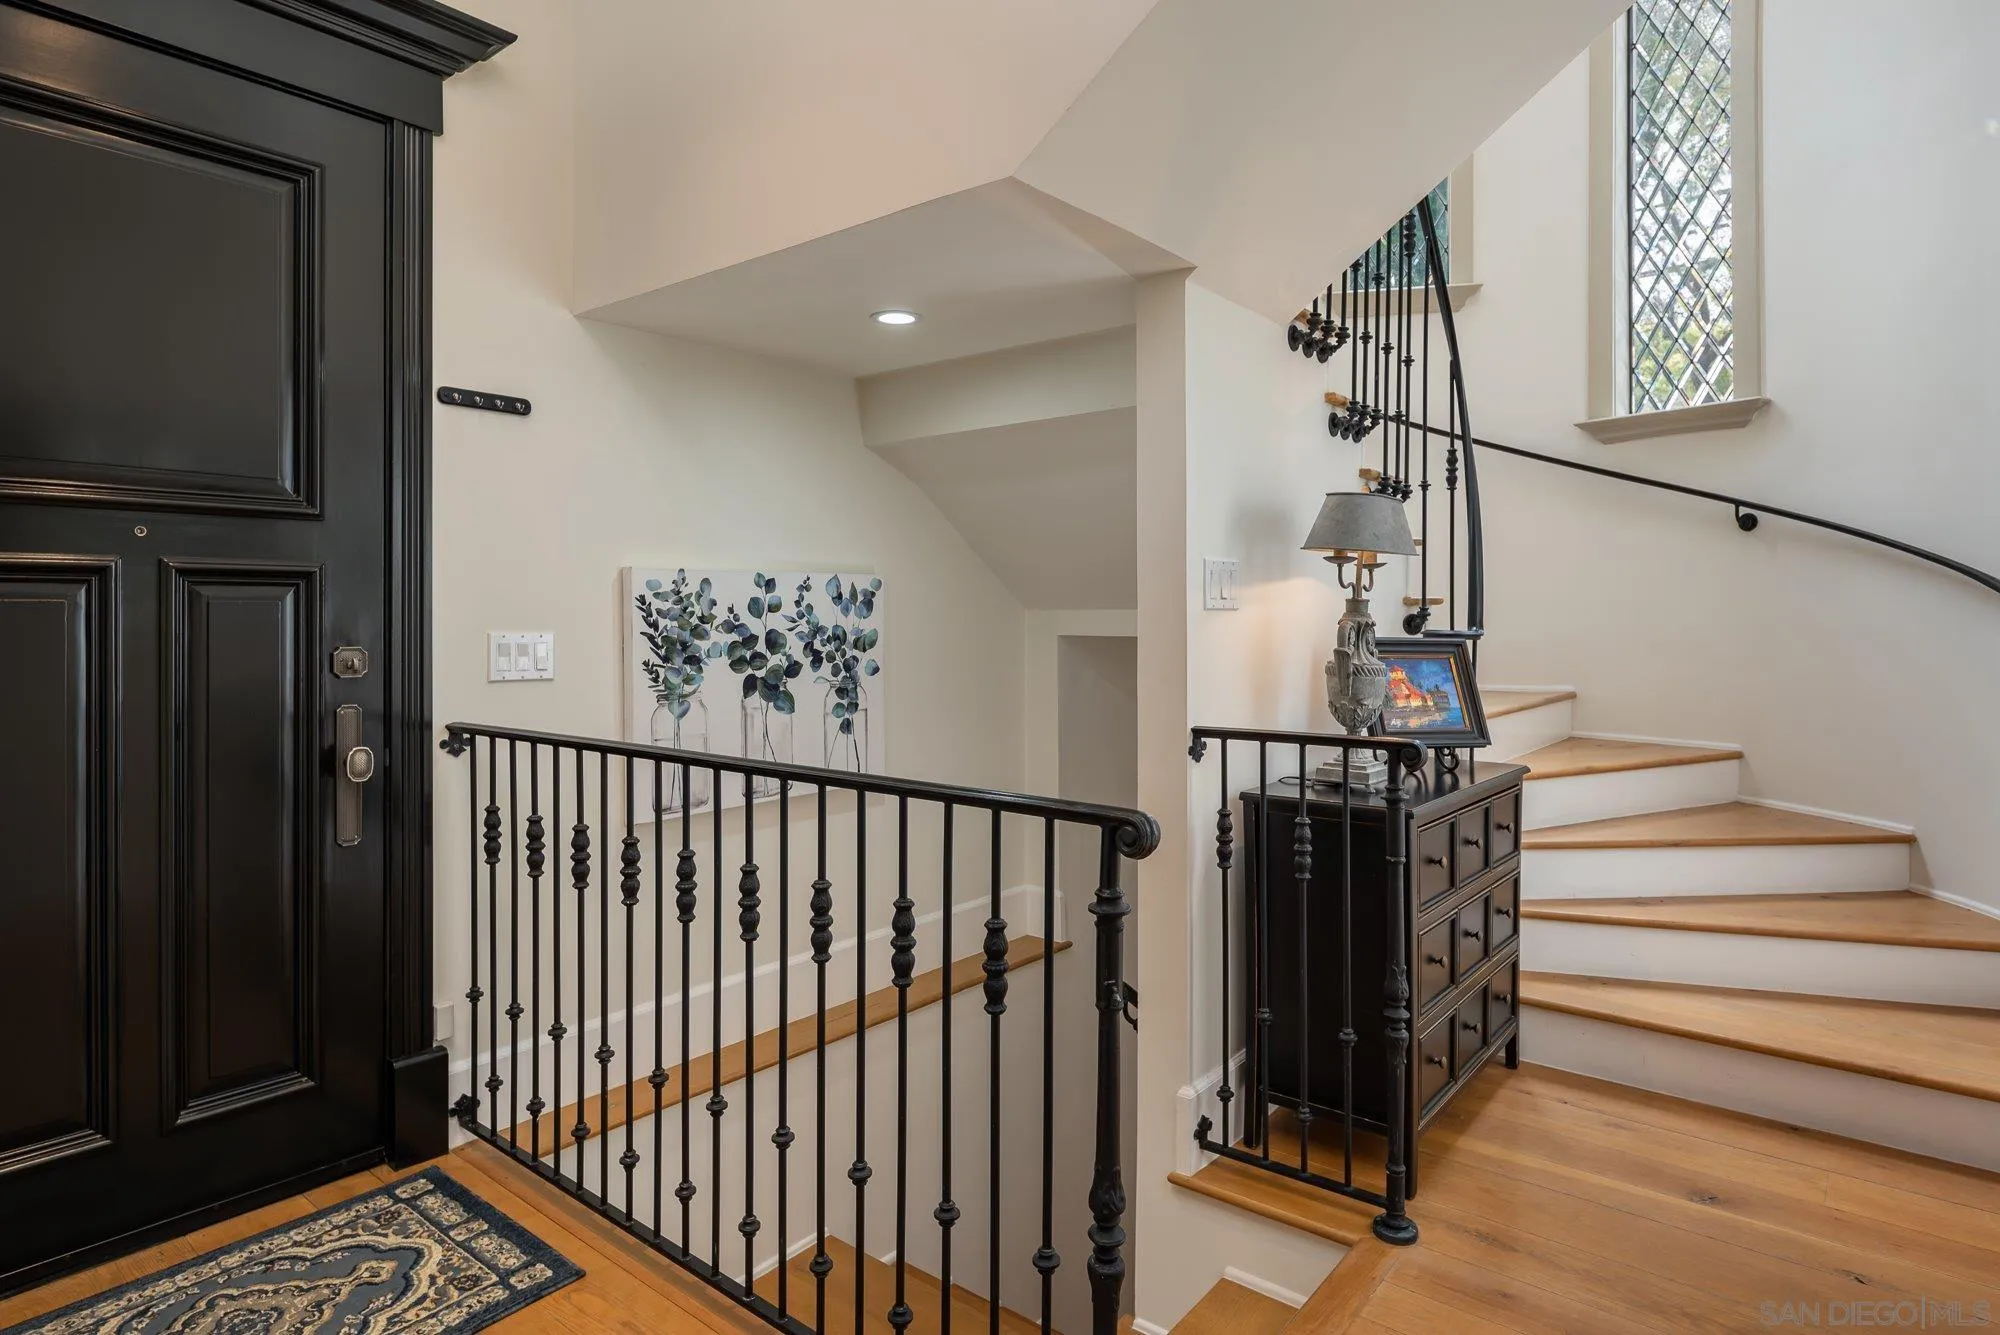
Foyer with a black front door, ornate staircase railings, wood floors, and diamond-pane windows.
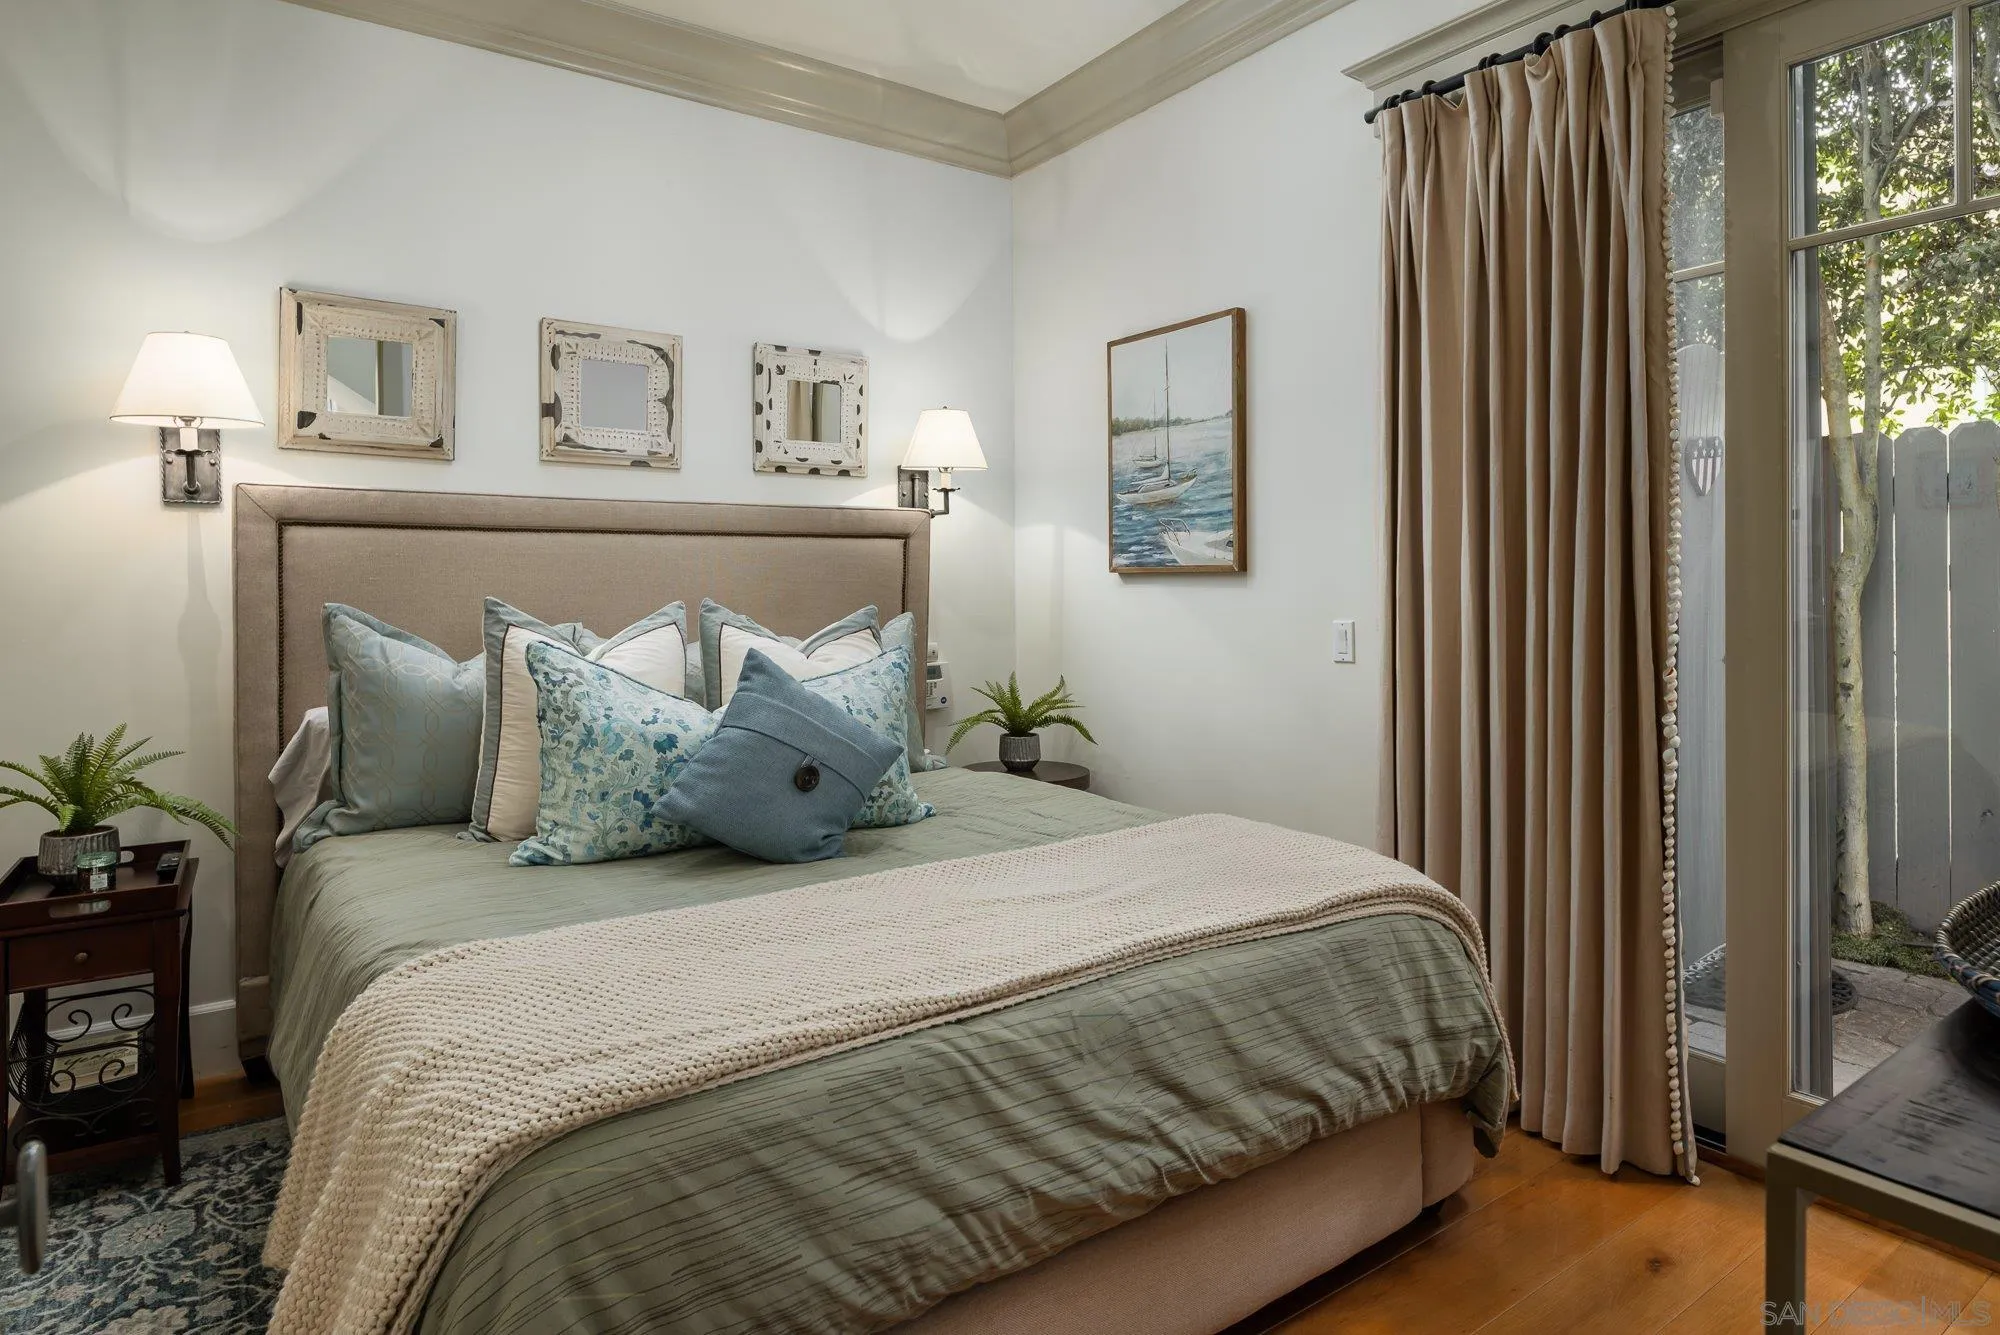
Staged bedroom with layered blue pillows, a cream knit throw, and tall glass doors opening to a patio.
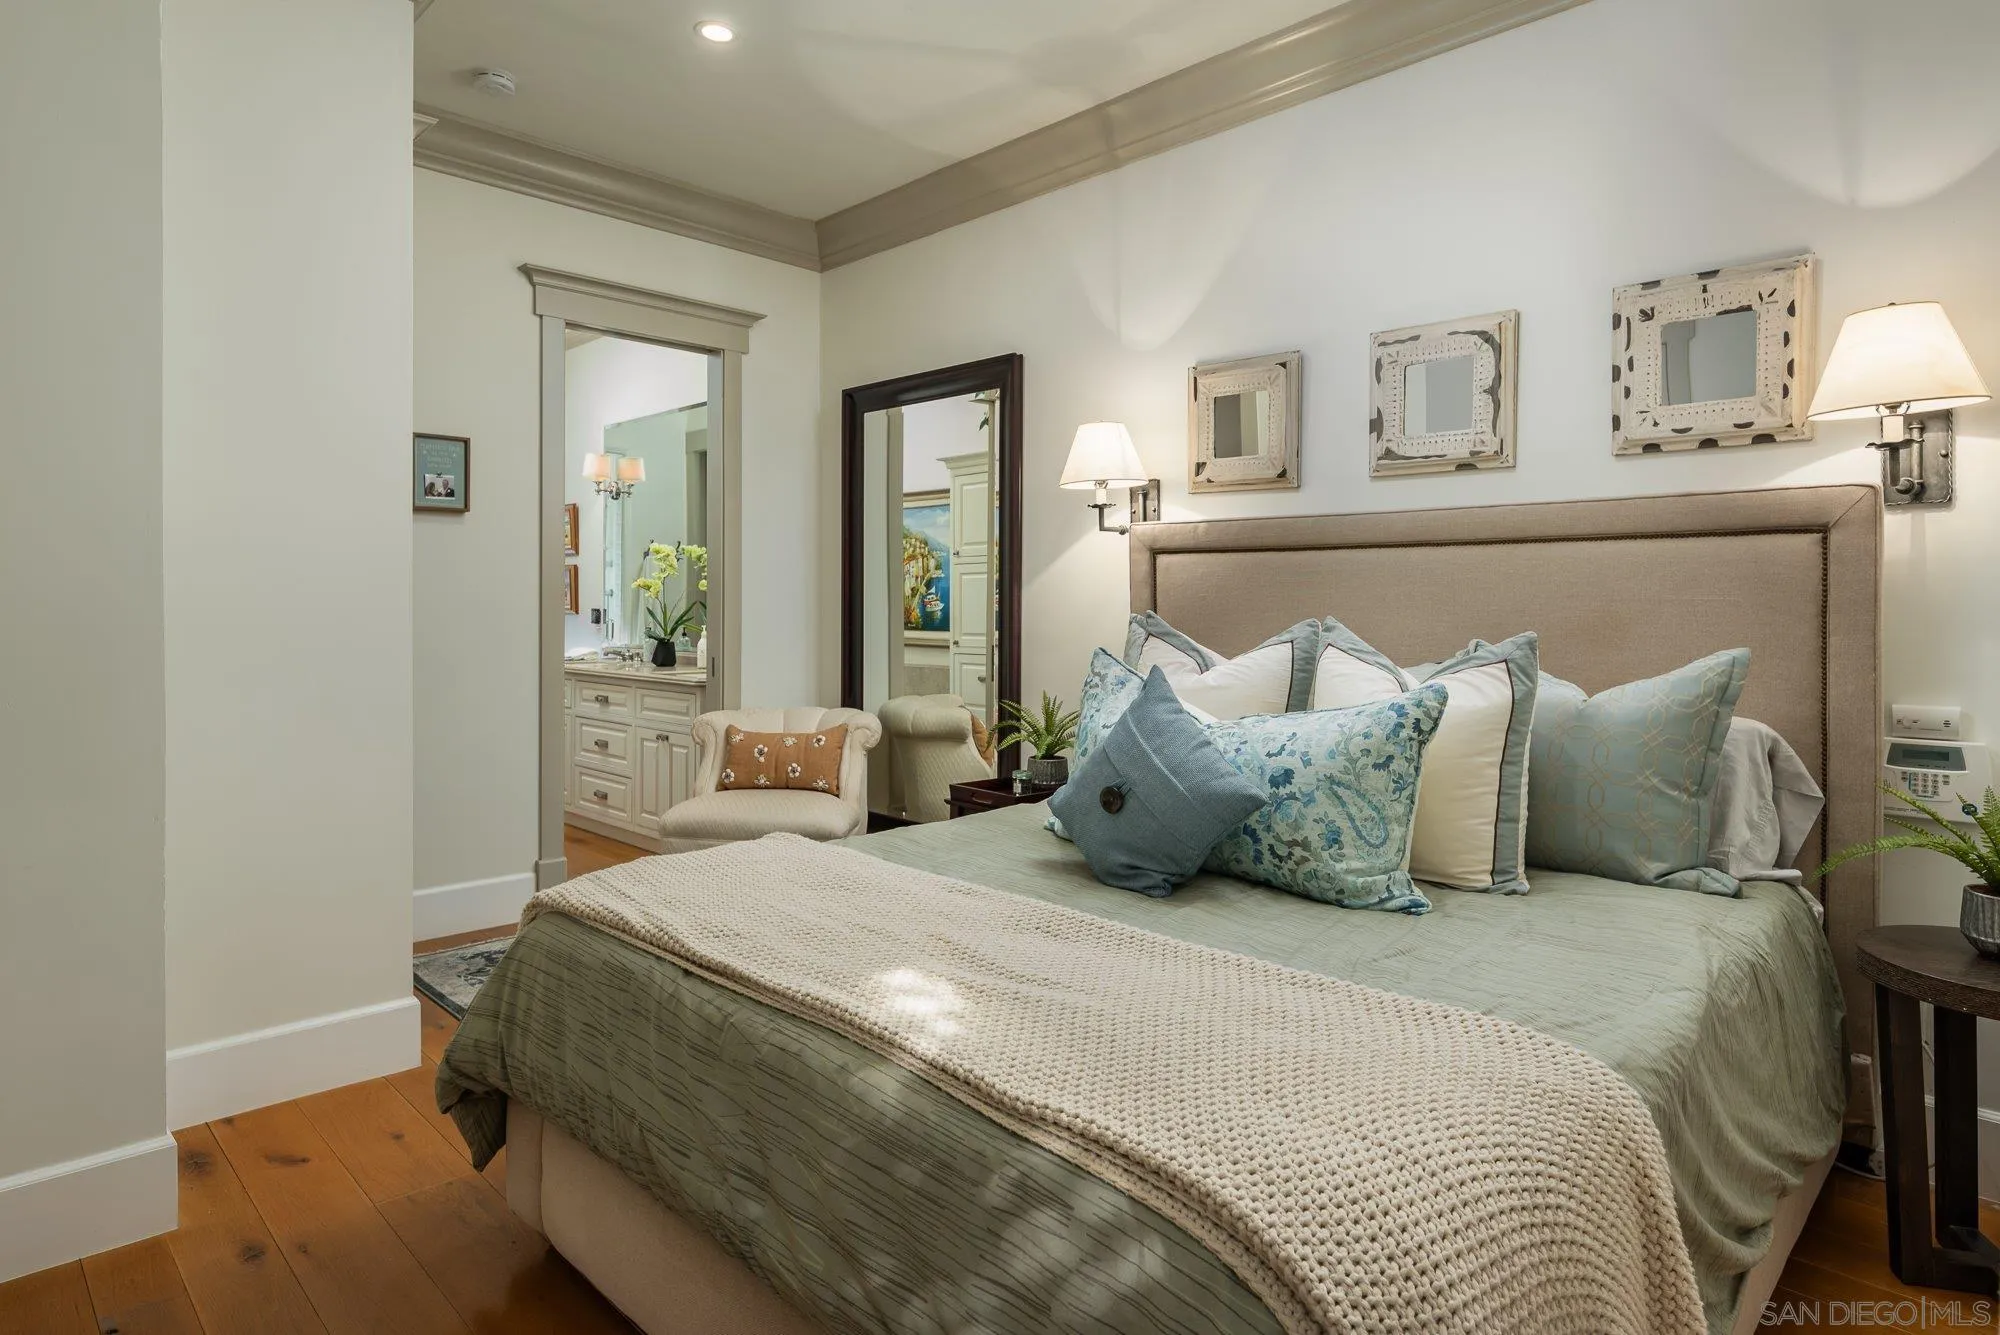
Furnished bedroom with a large bed, layered blue pillows, cream throw, and wood flooring.
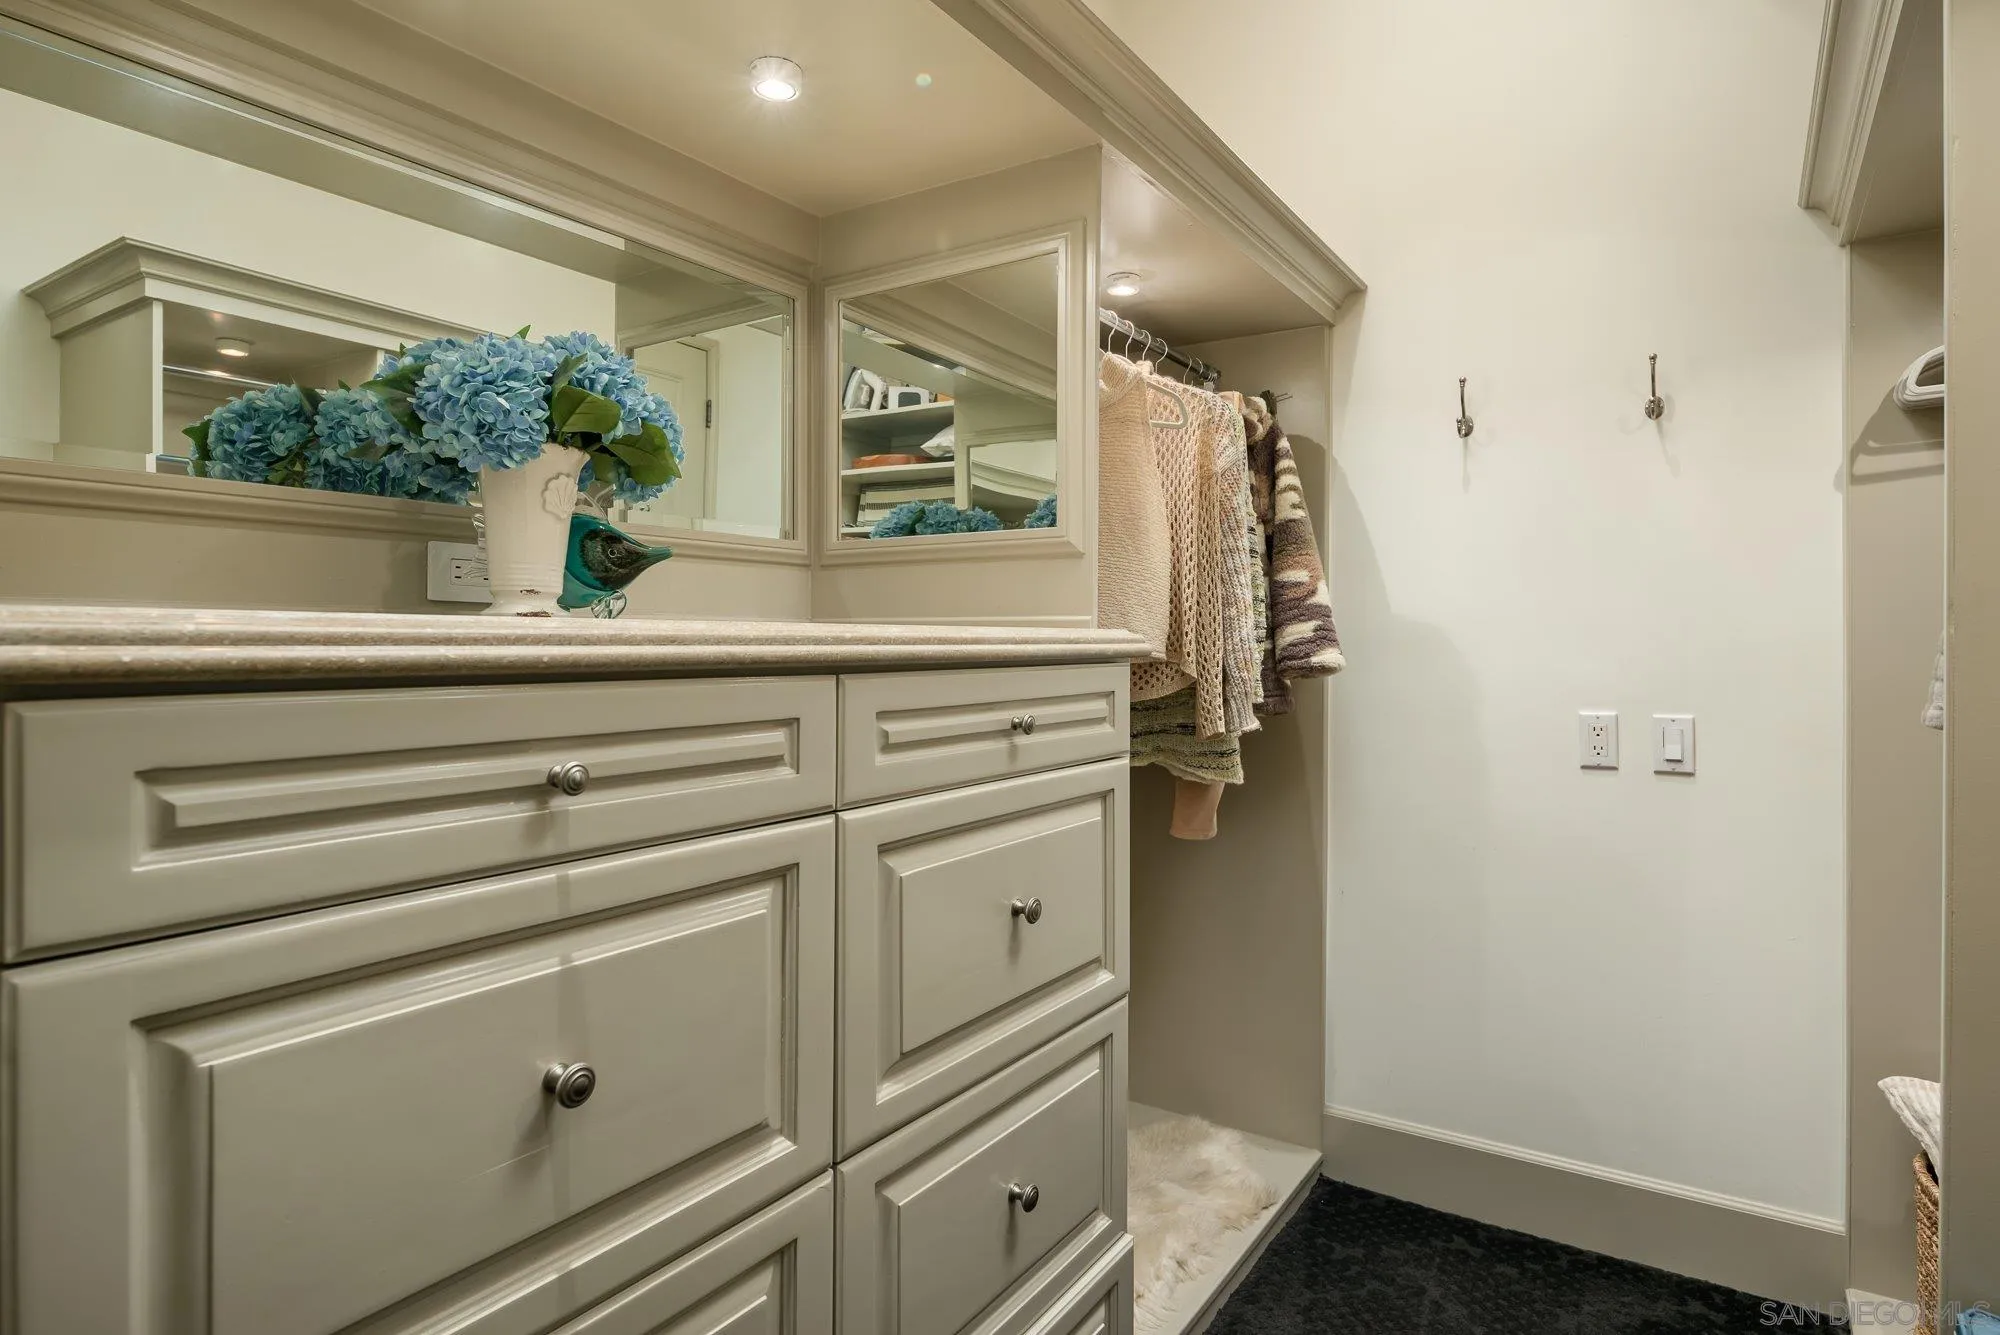
Walk-in closet with built-in drawers, mirrored vanity, and hanging clothes.
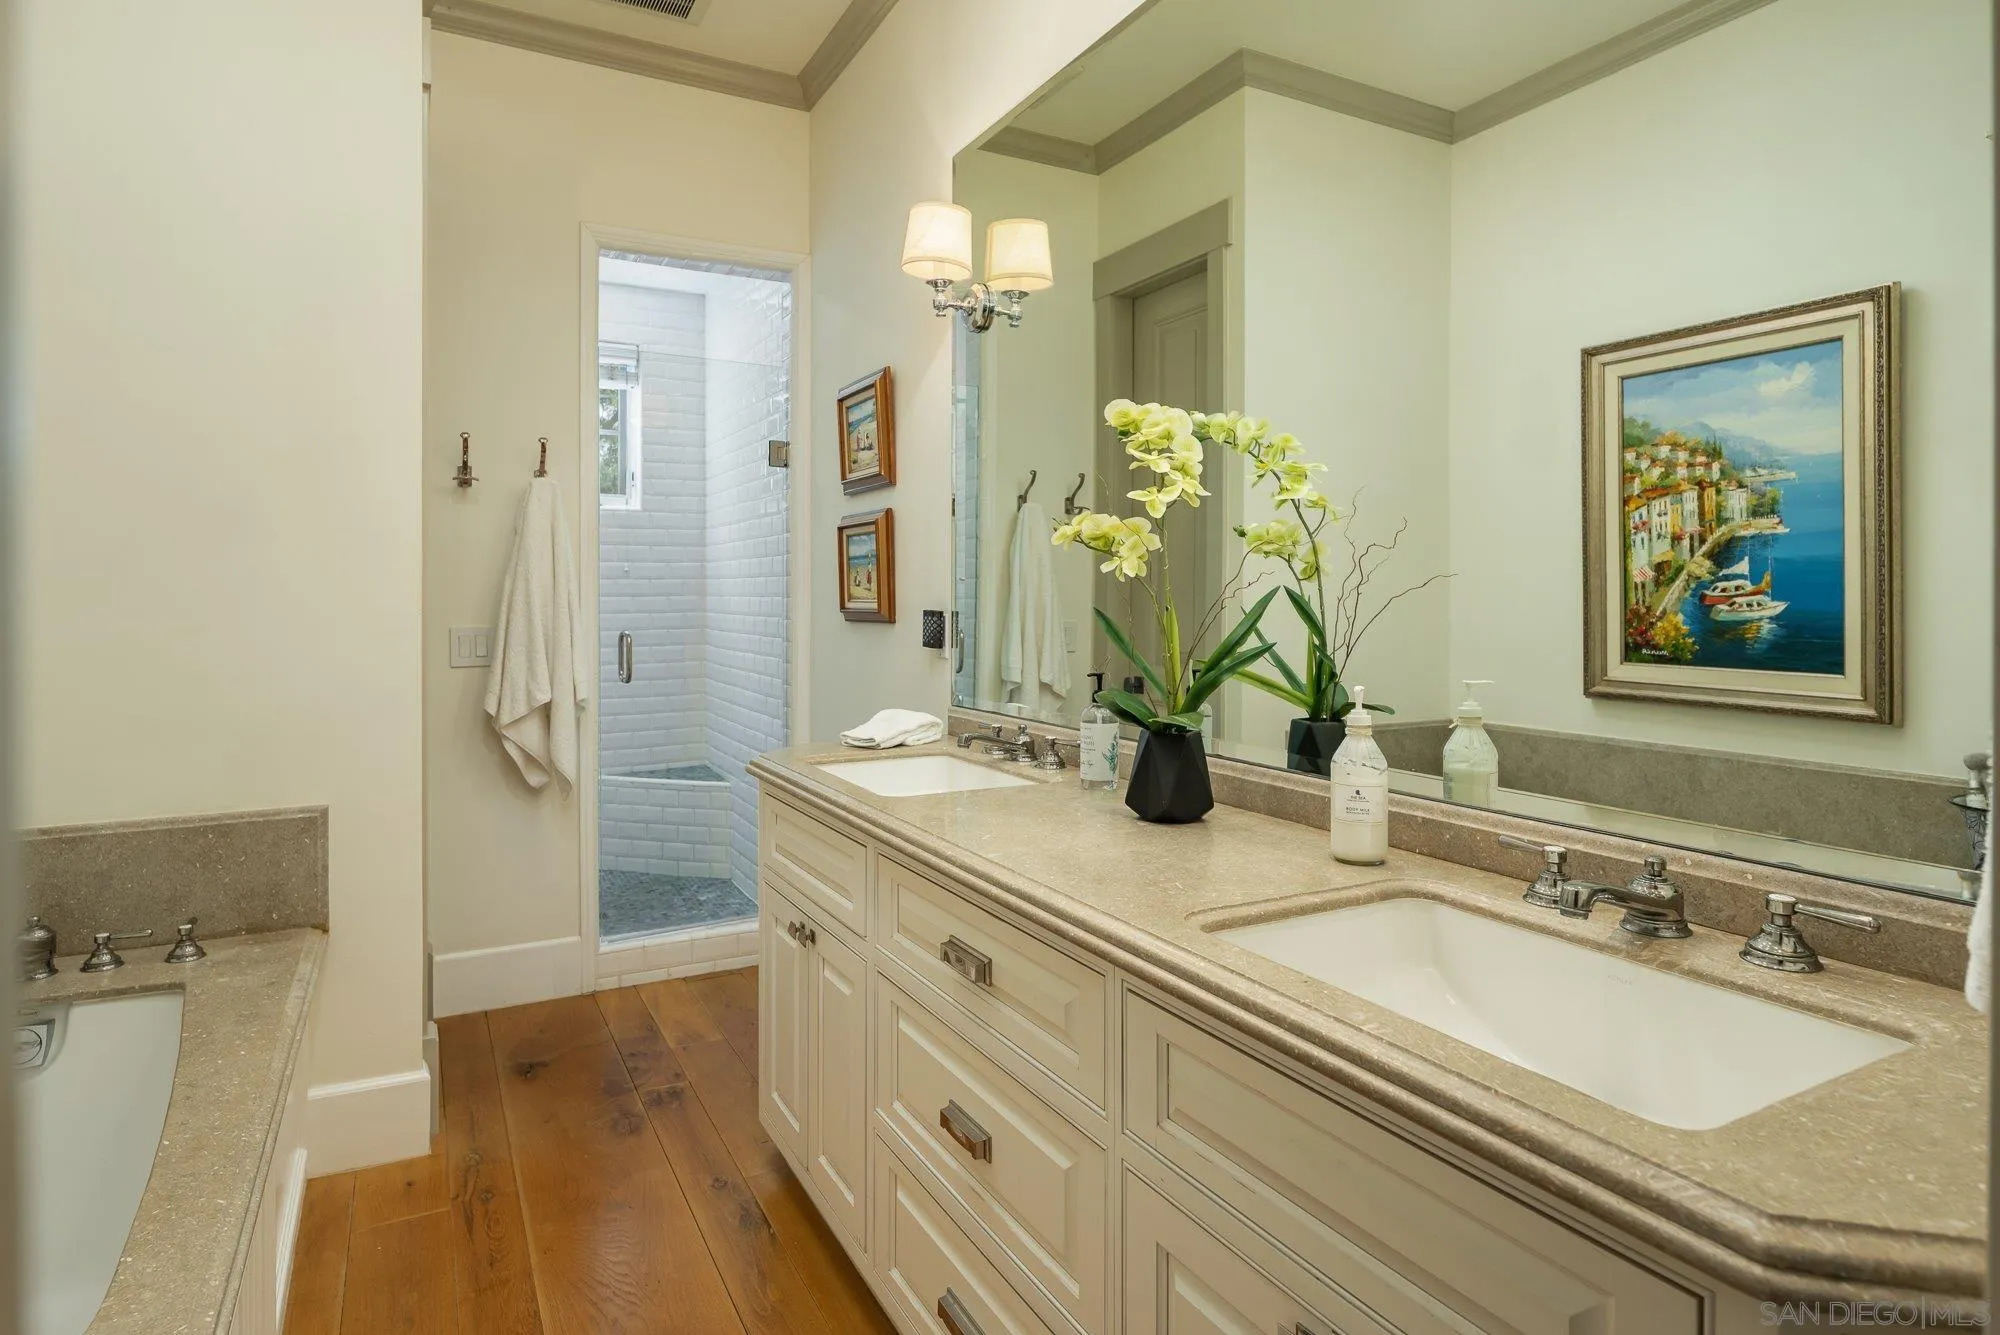
Bathroom with a long double-sink vanity, cream cabinetry, and a white-tiled shower.
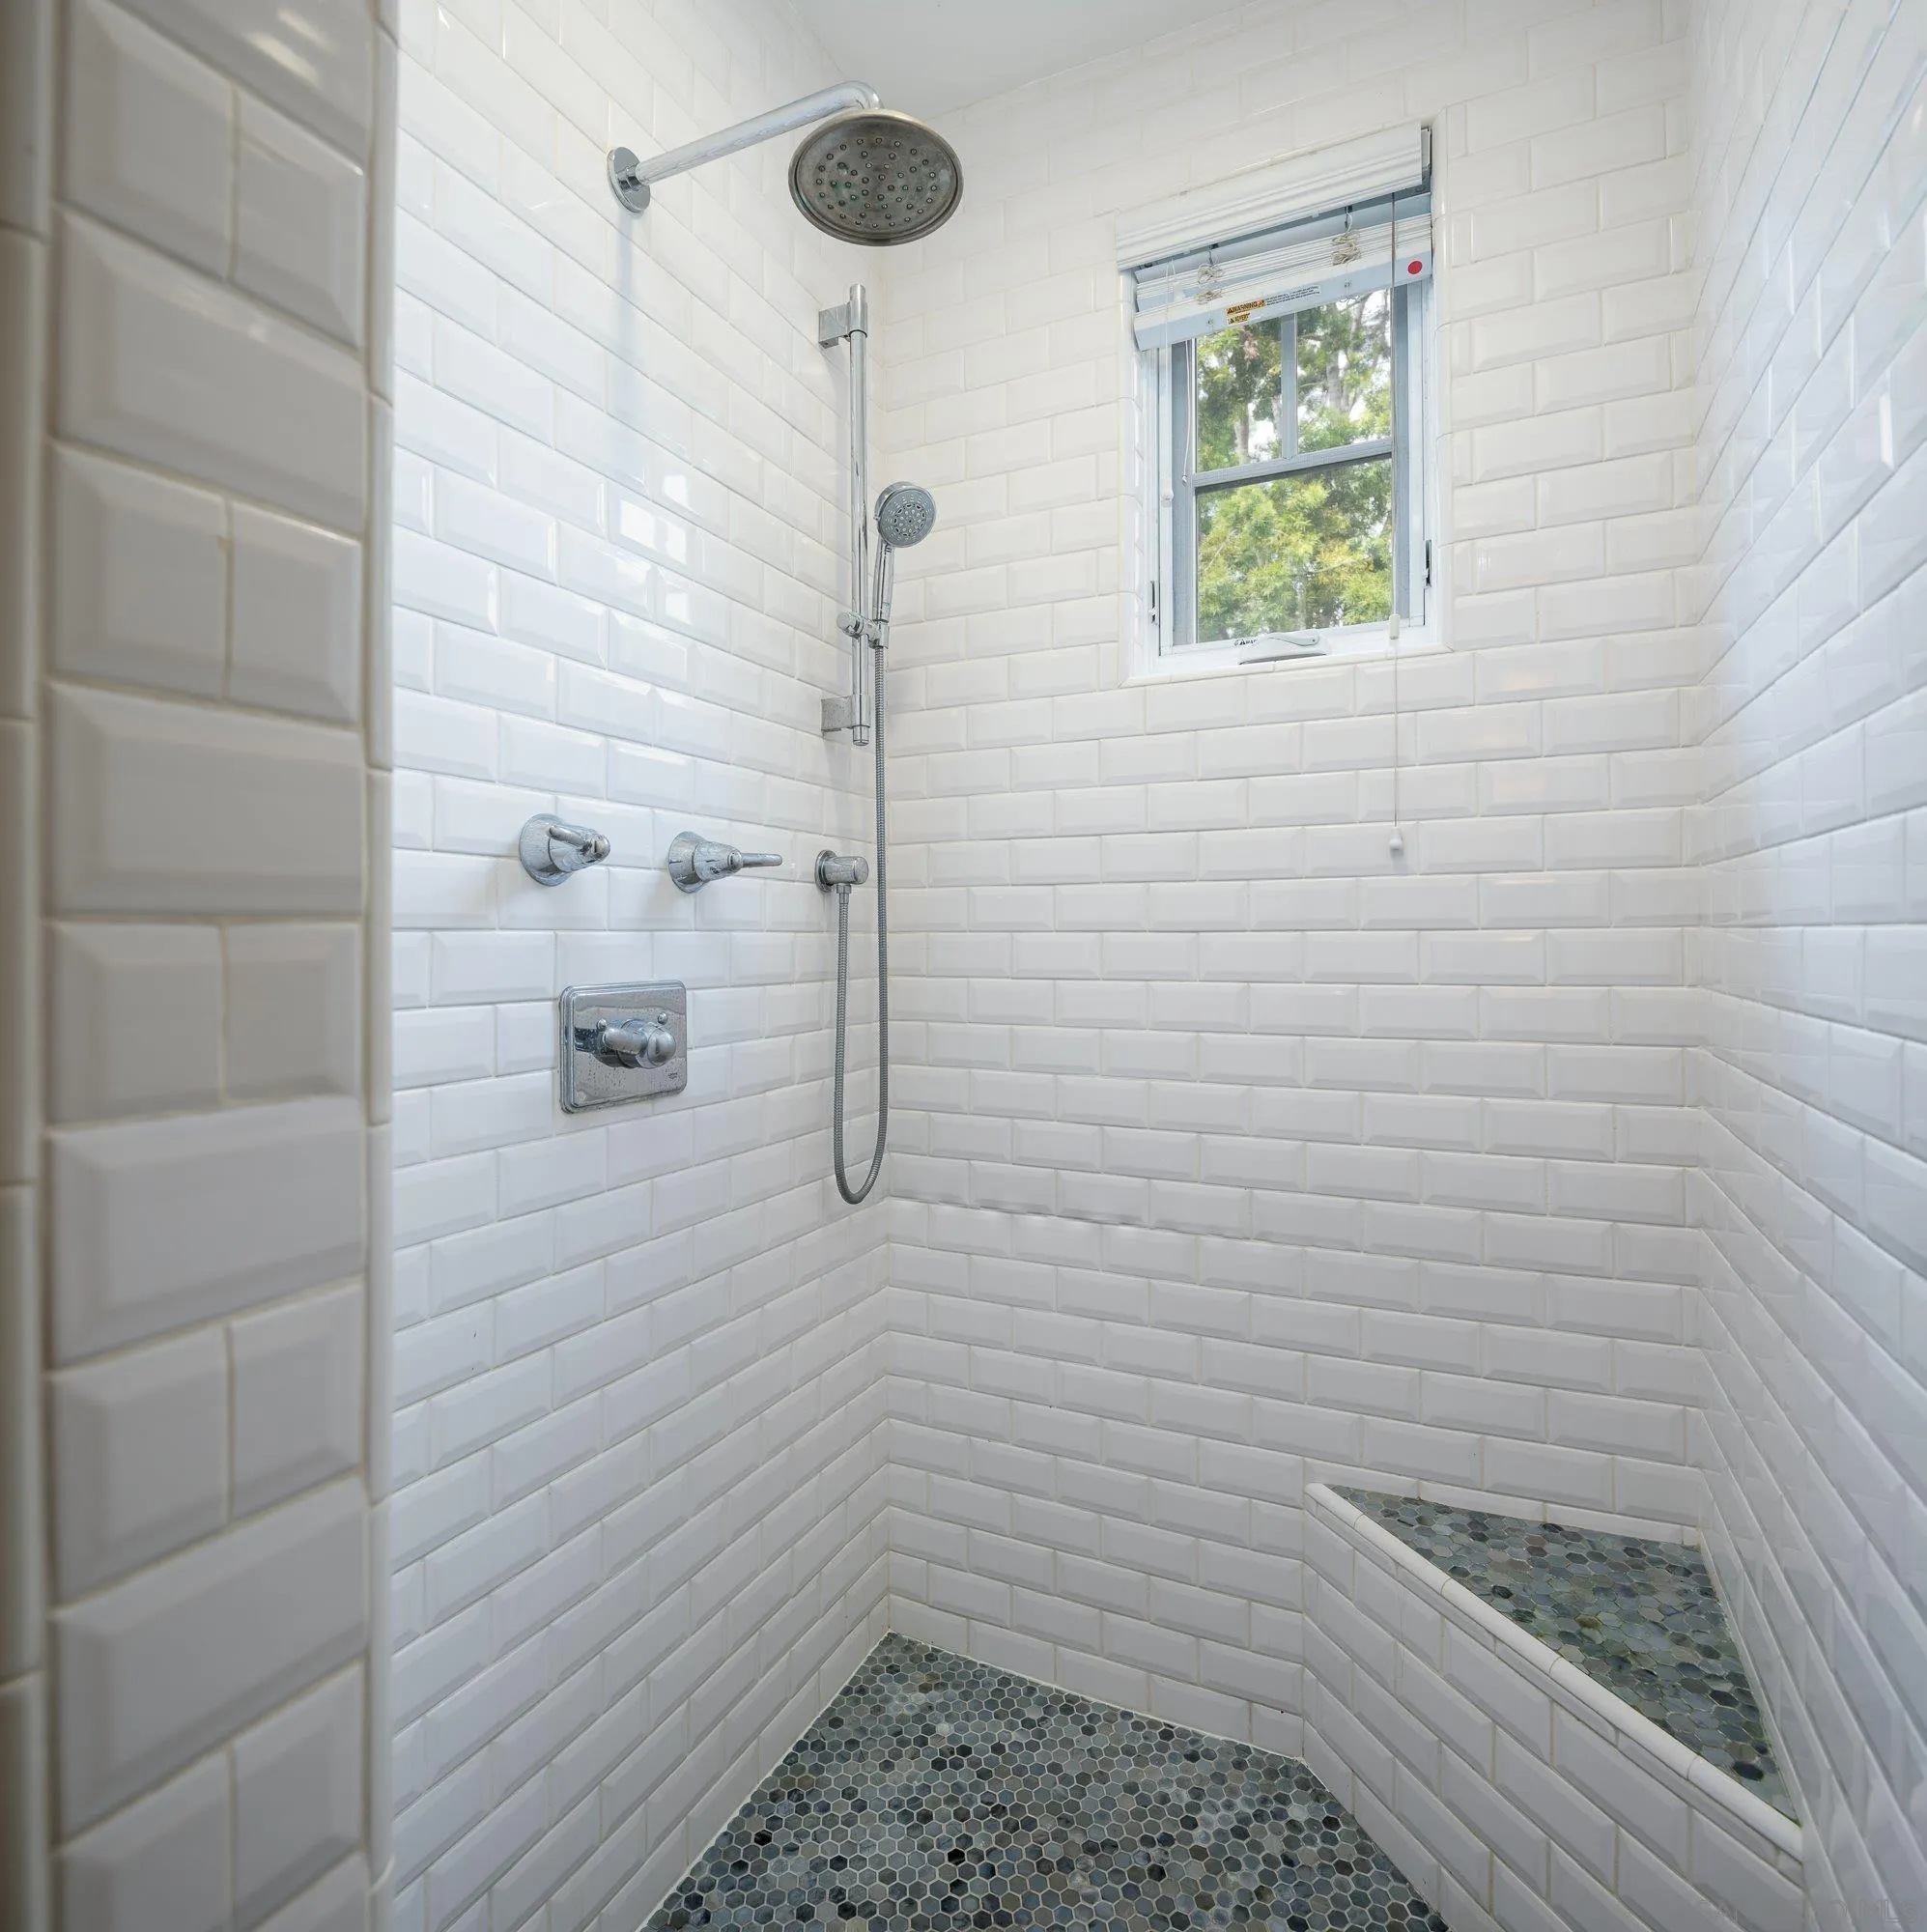
Walk-in shower with white subway tile, rain showerhead, window, and built-in bench.
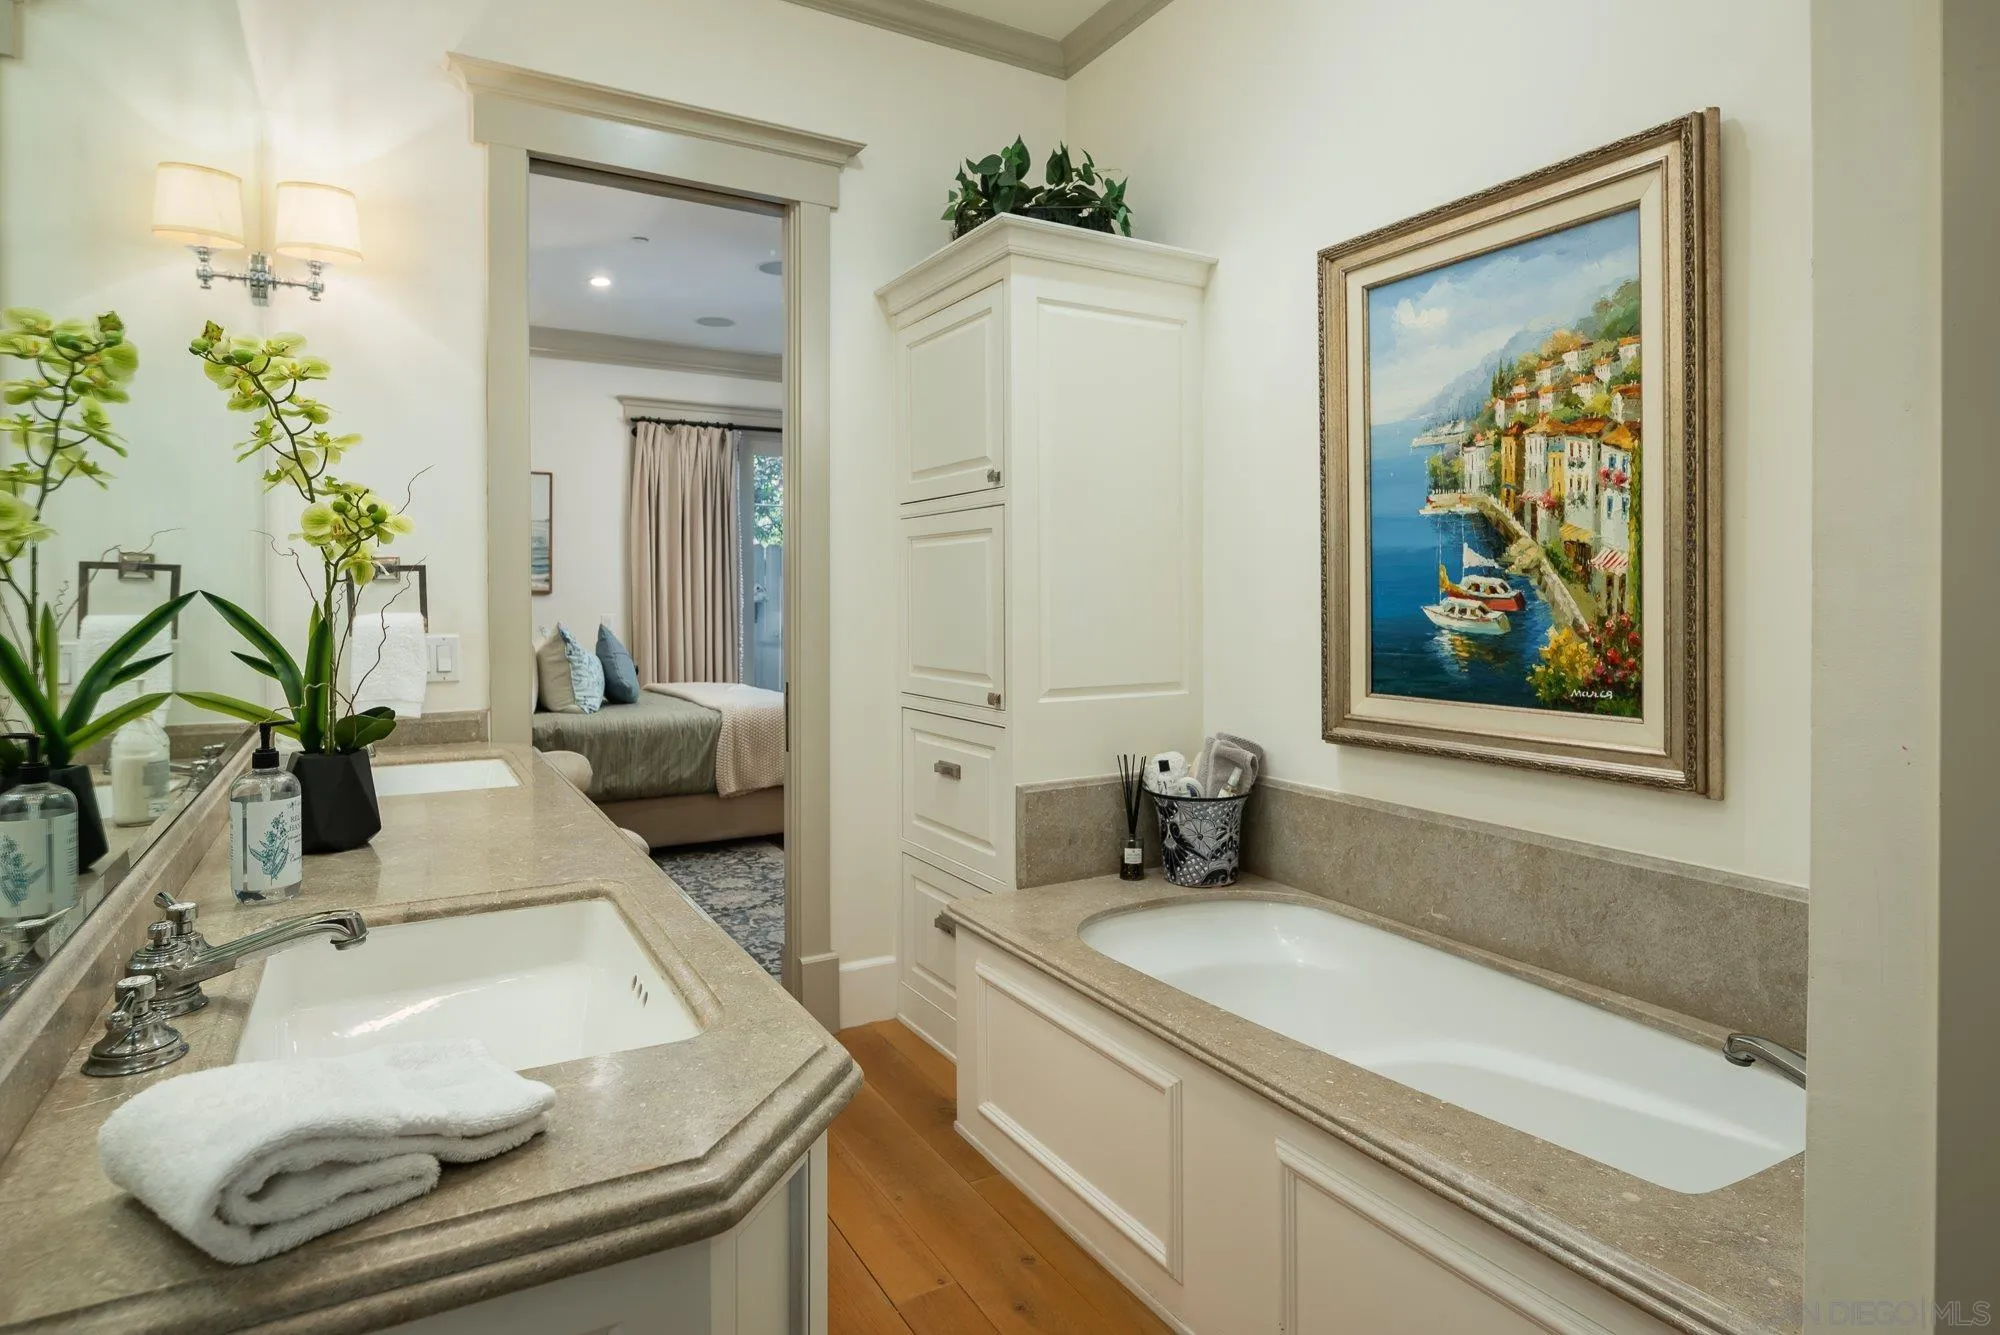
Bathroom with a built-in soaking tub, stone counters, and a doorway to the bedroom.
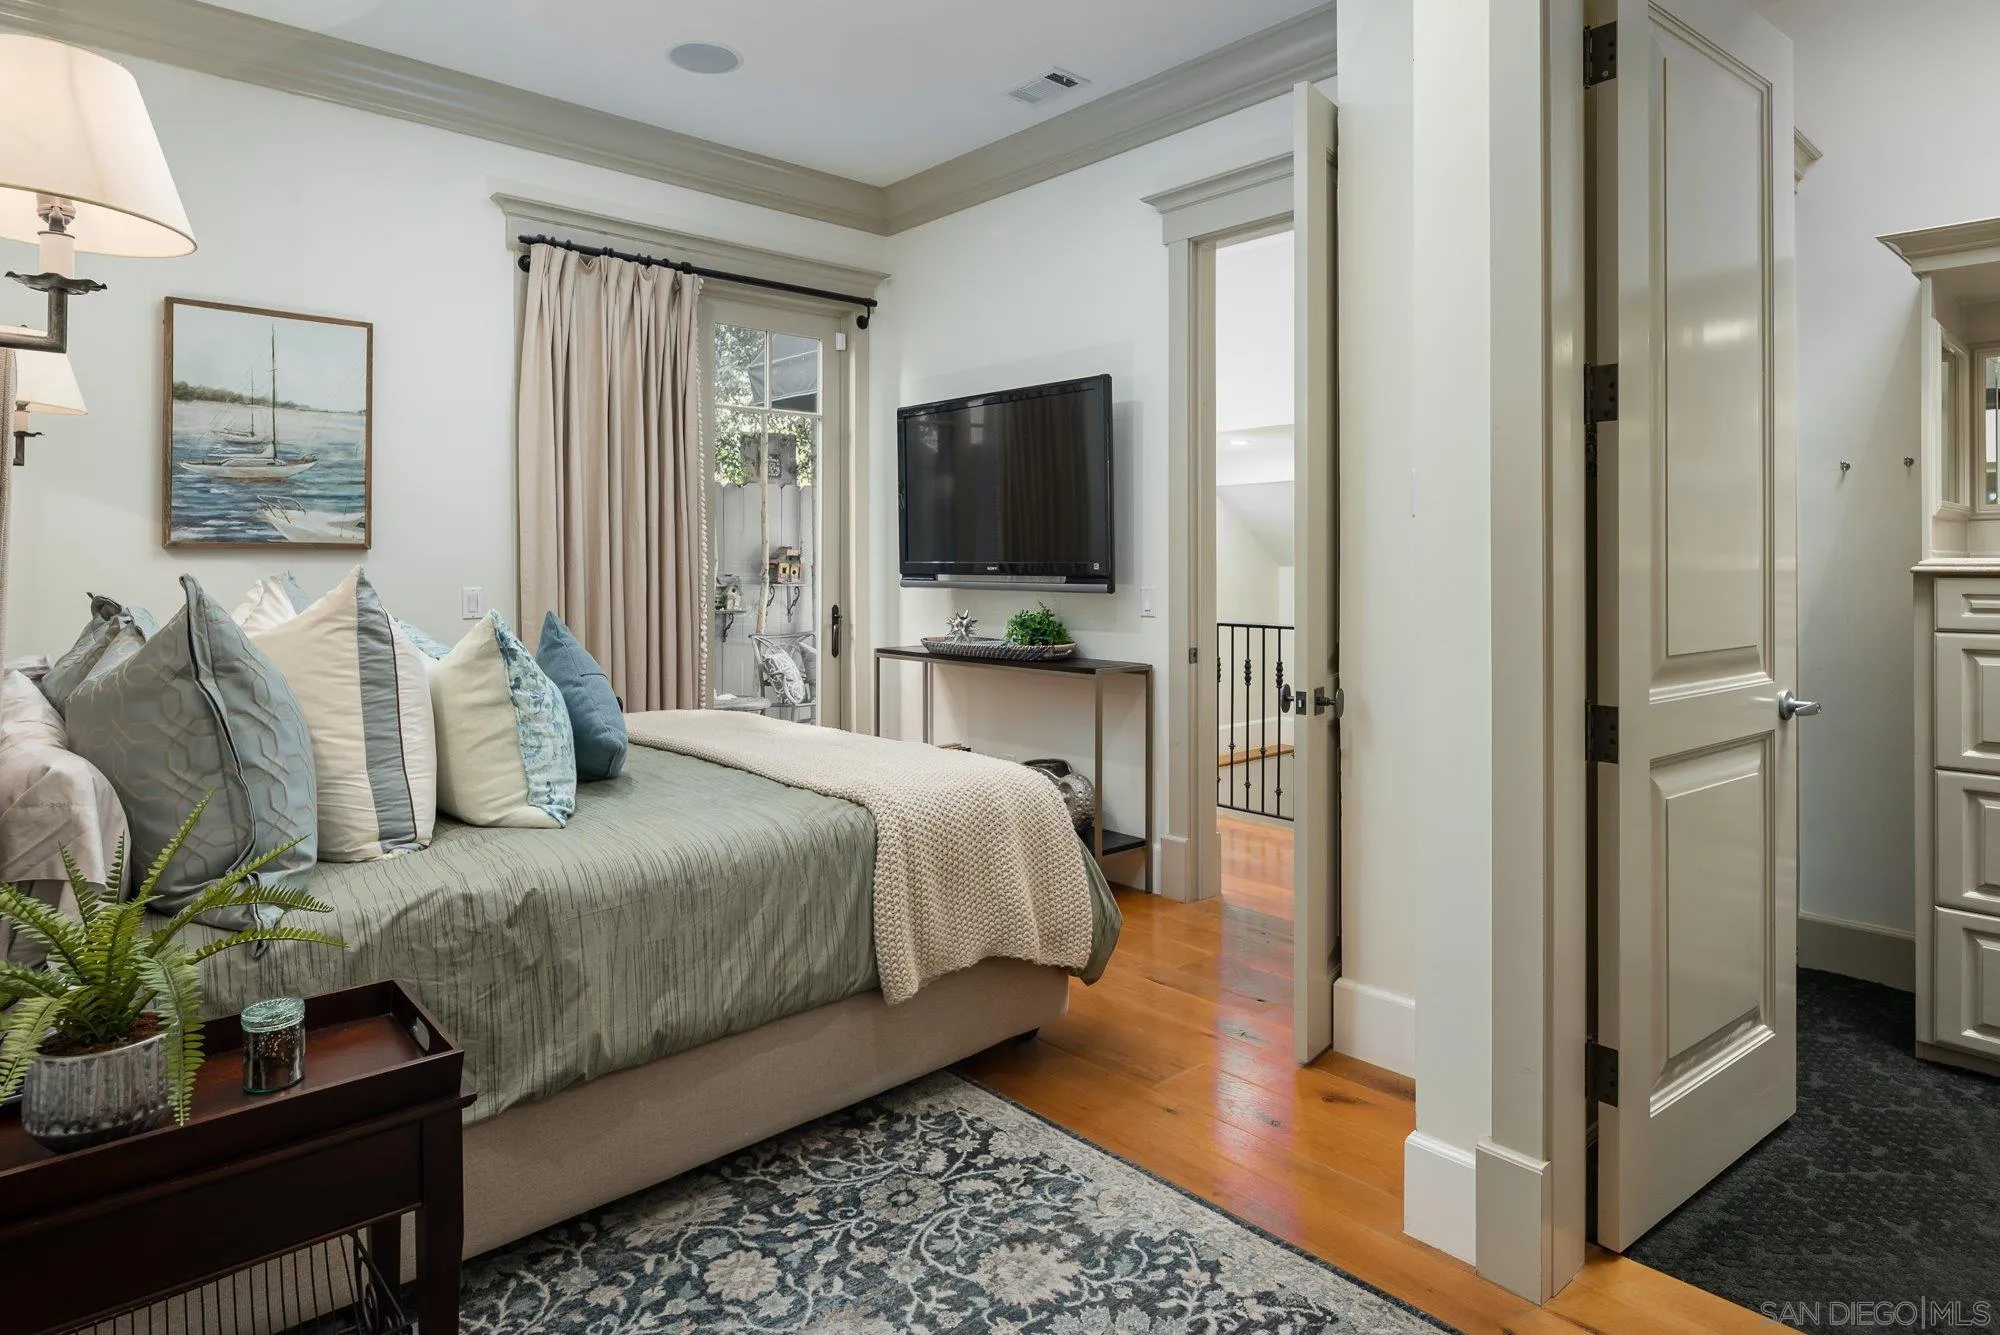
Furnished bedroom with muted green bedding, a wall-mounted television, and warm hardwood floors.
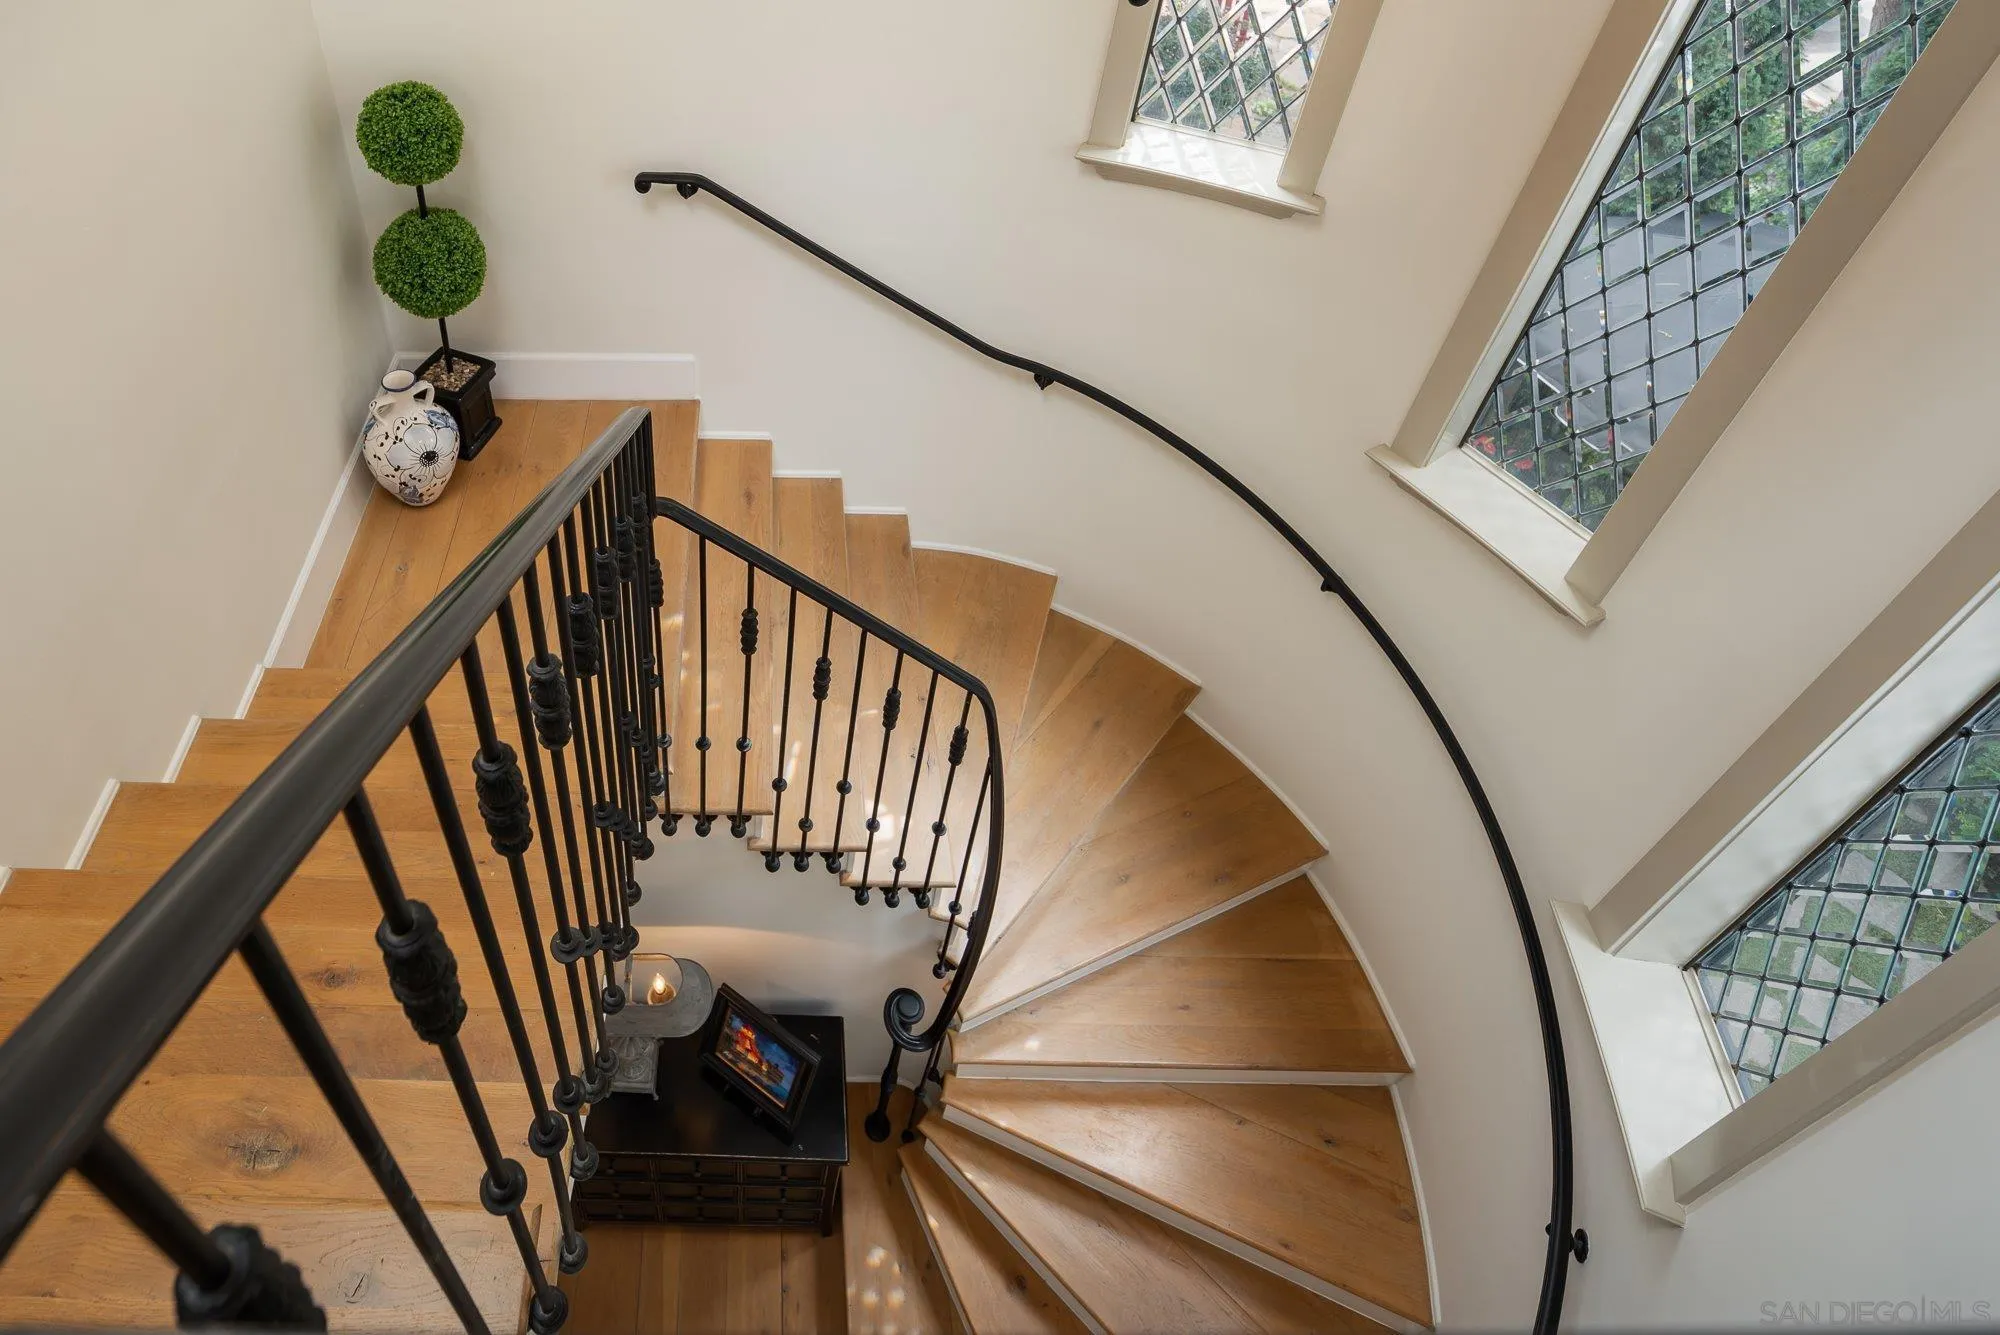
Curved wooden staircase with black iron railings and tall leaded-glass windows.
Staged living room with a white fireplace, blue armchairs, and open doors to leafy balconies.
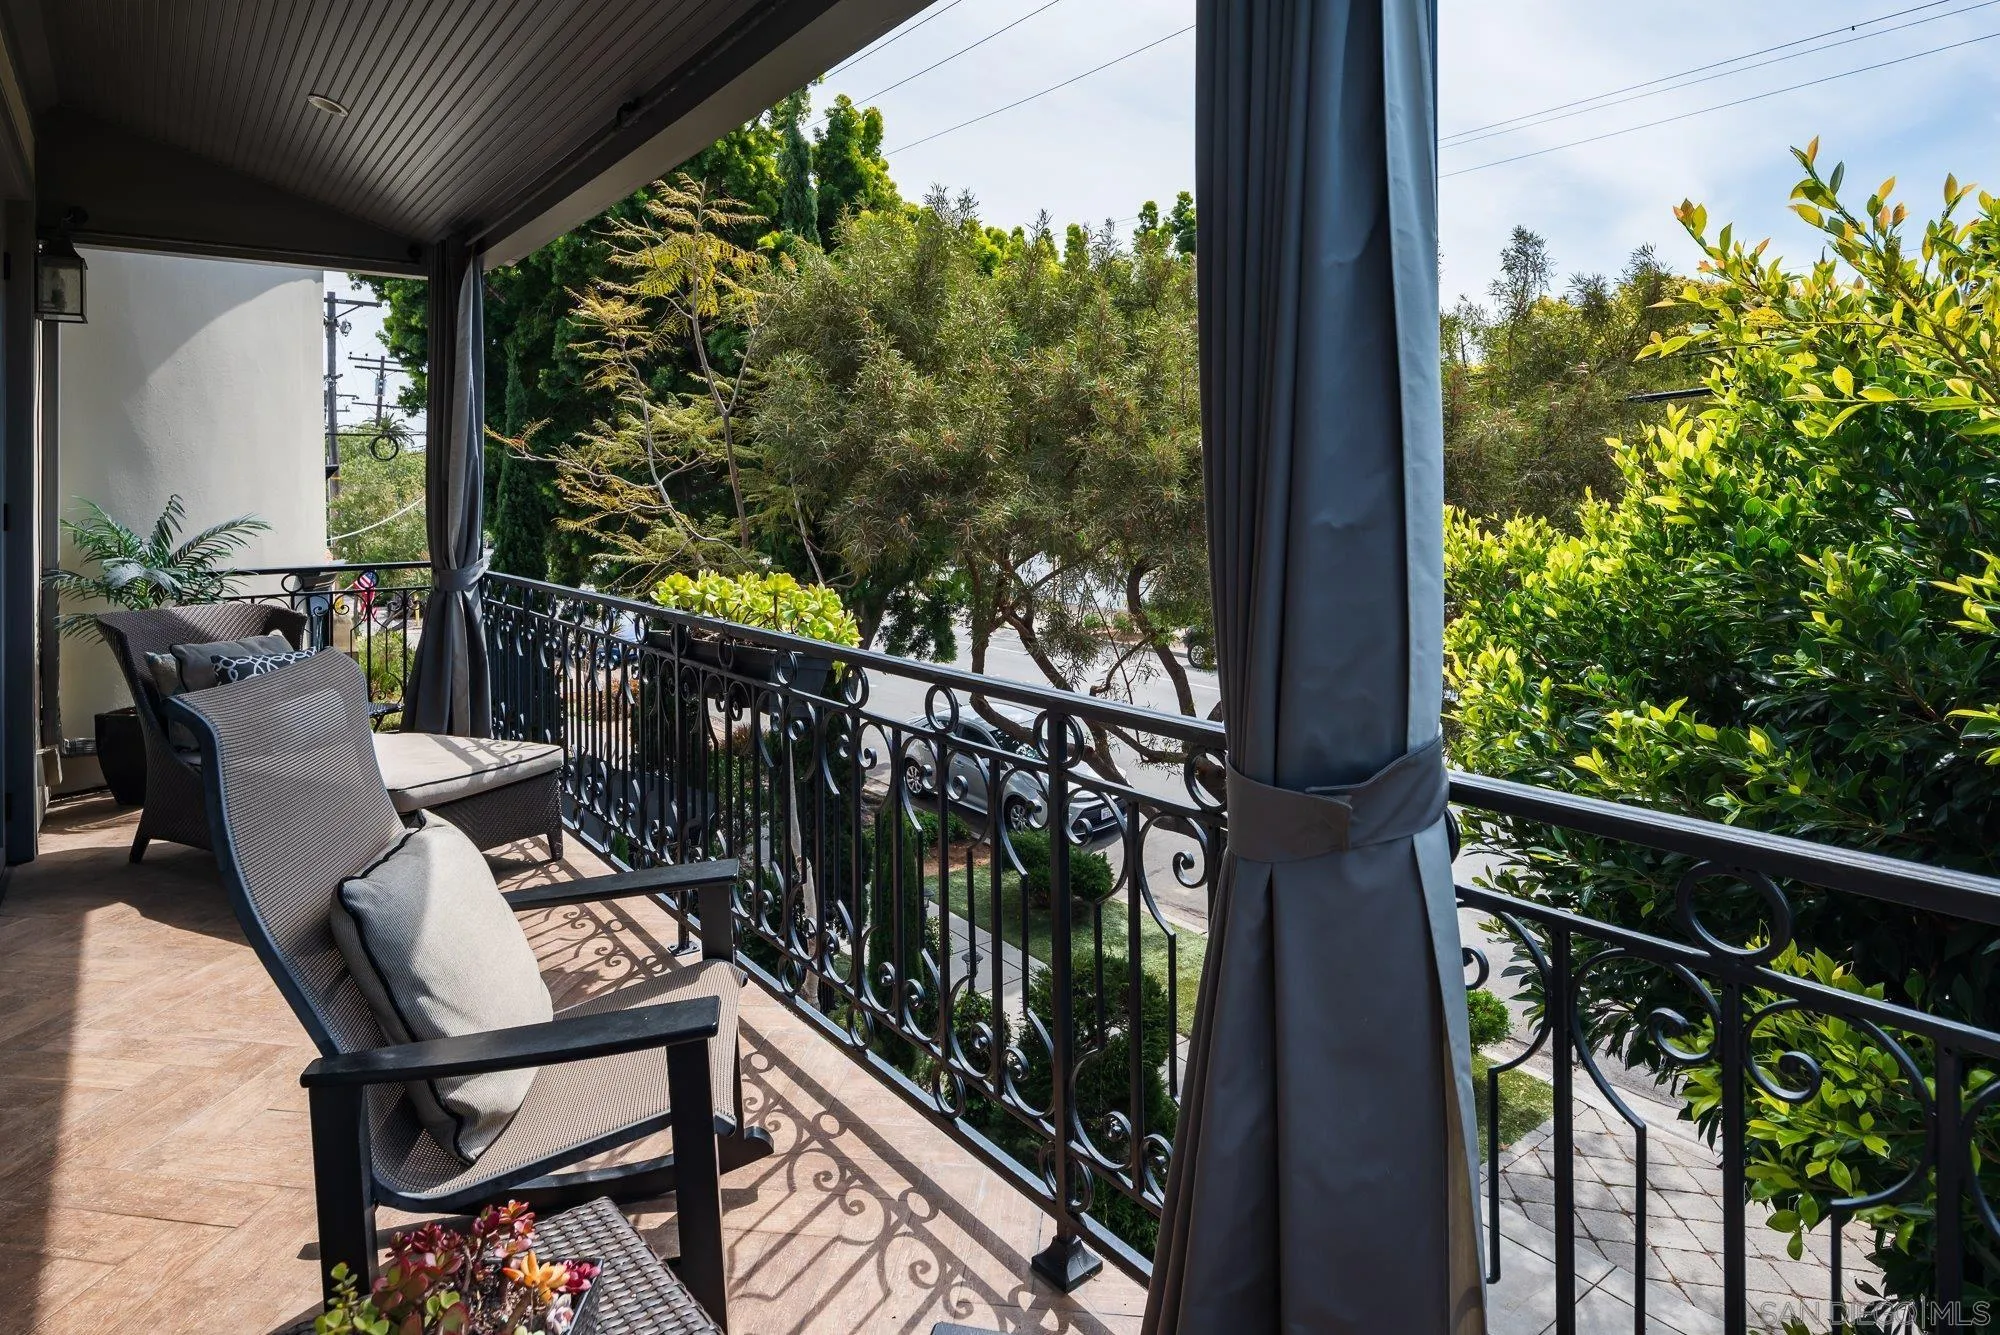
Covered balcony with wicker seating, ornate railing, and leafy street view.
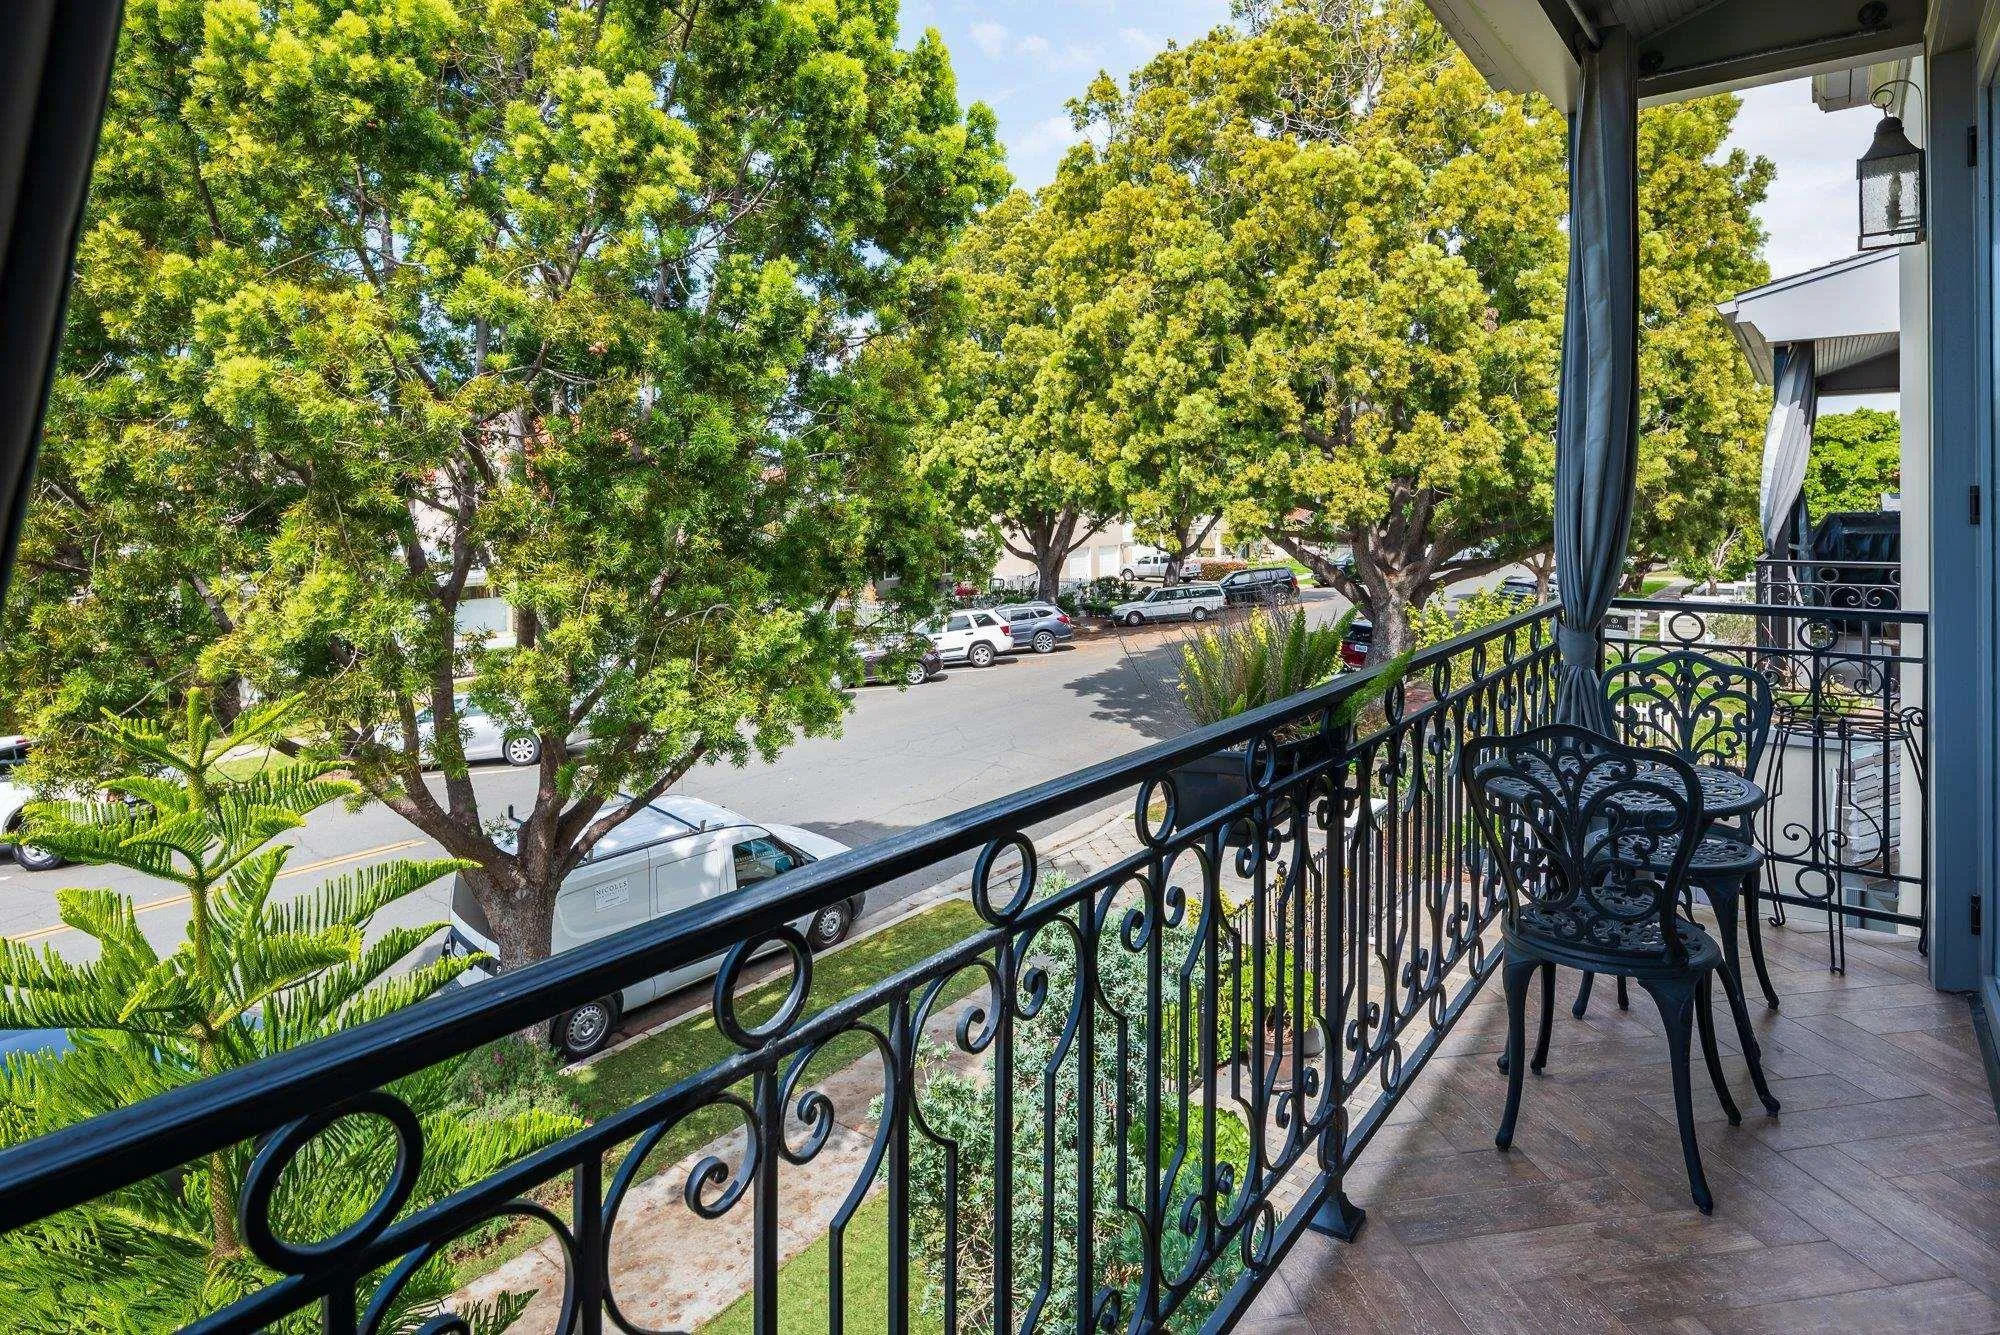
Covered balcony with ornate black railing and patio dining set overlooking a tree-lined street.
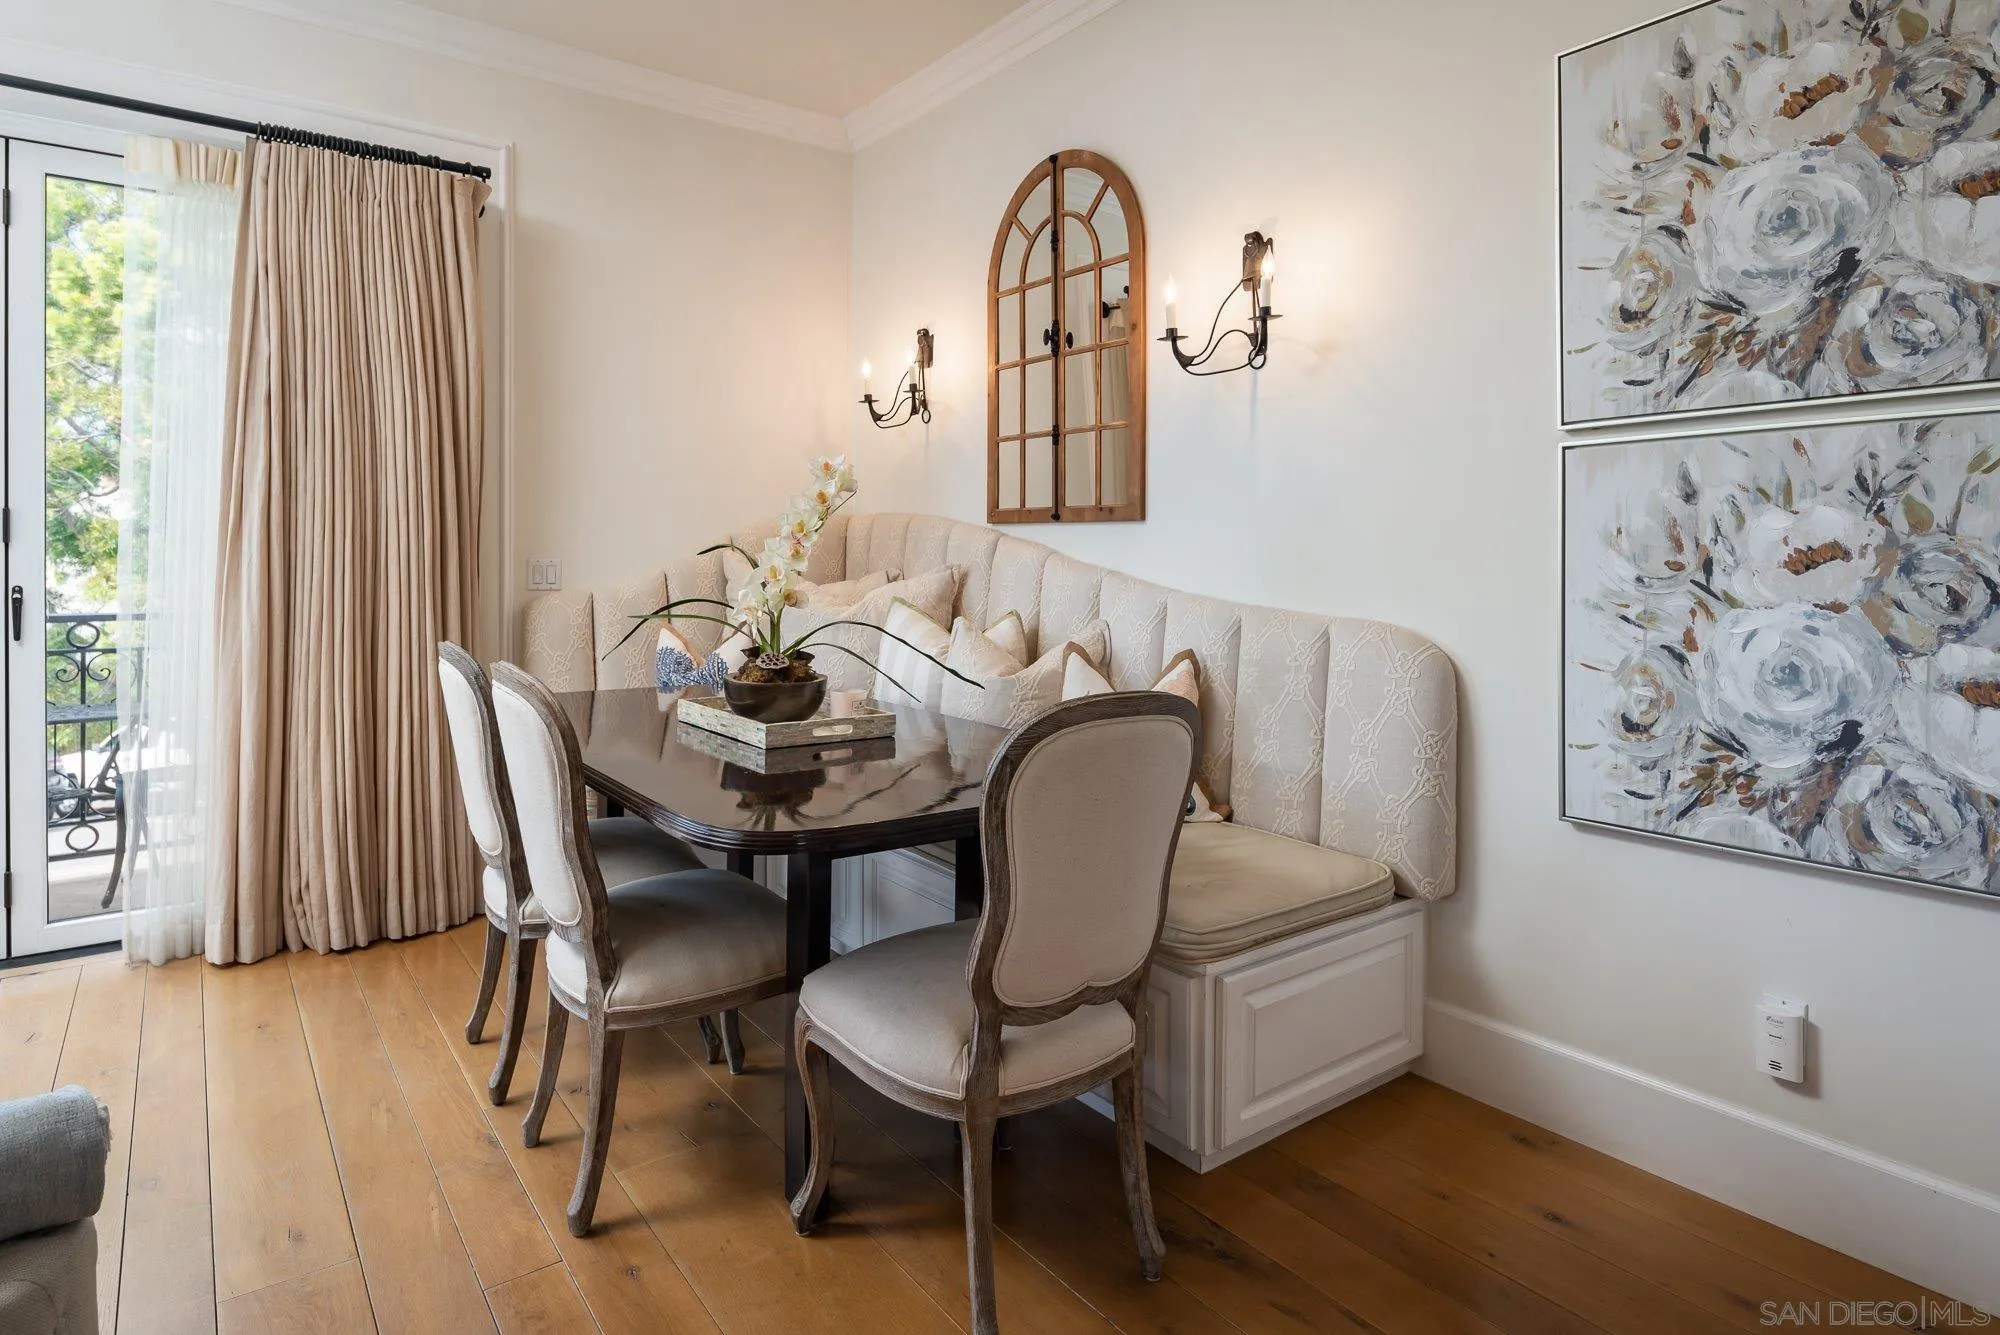
Dining nook with a built-in banquette, dark wood table, and French doors opening to a balcony.
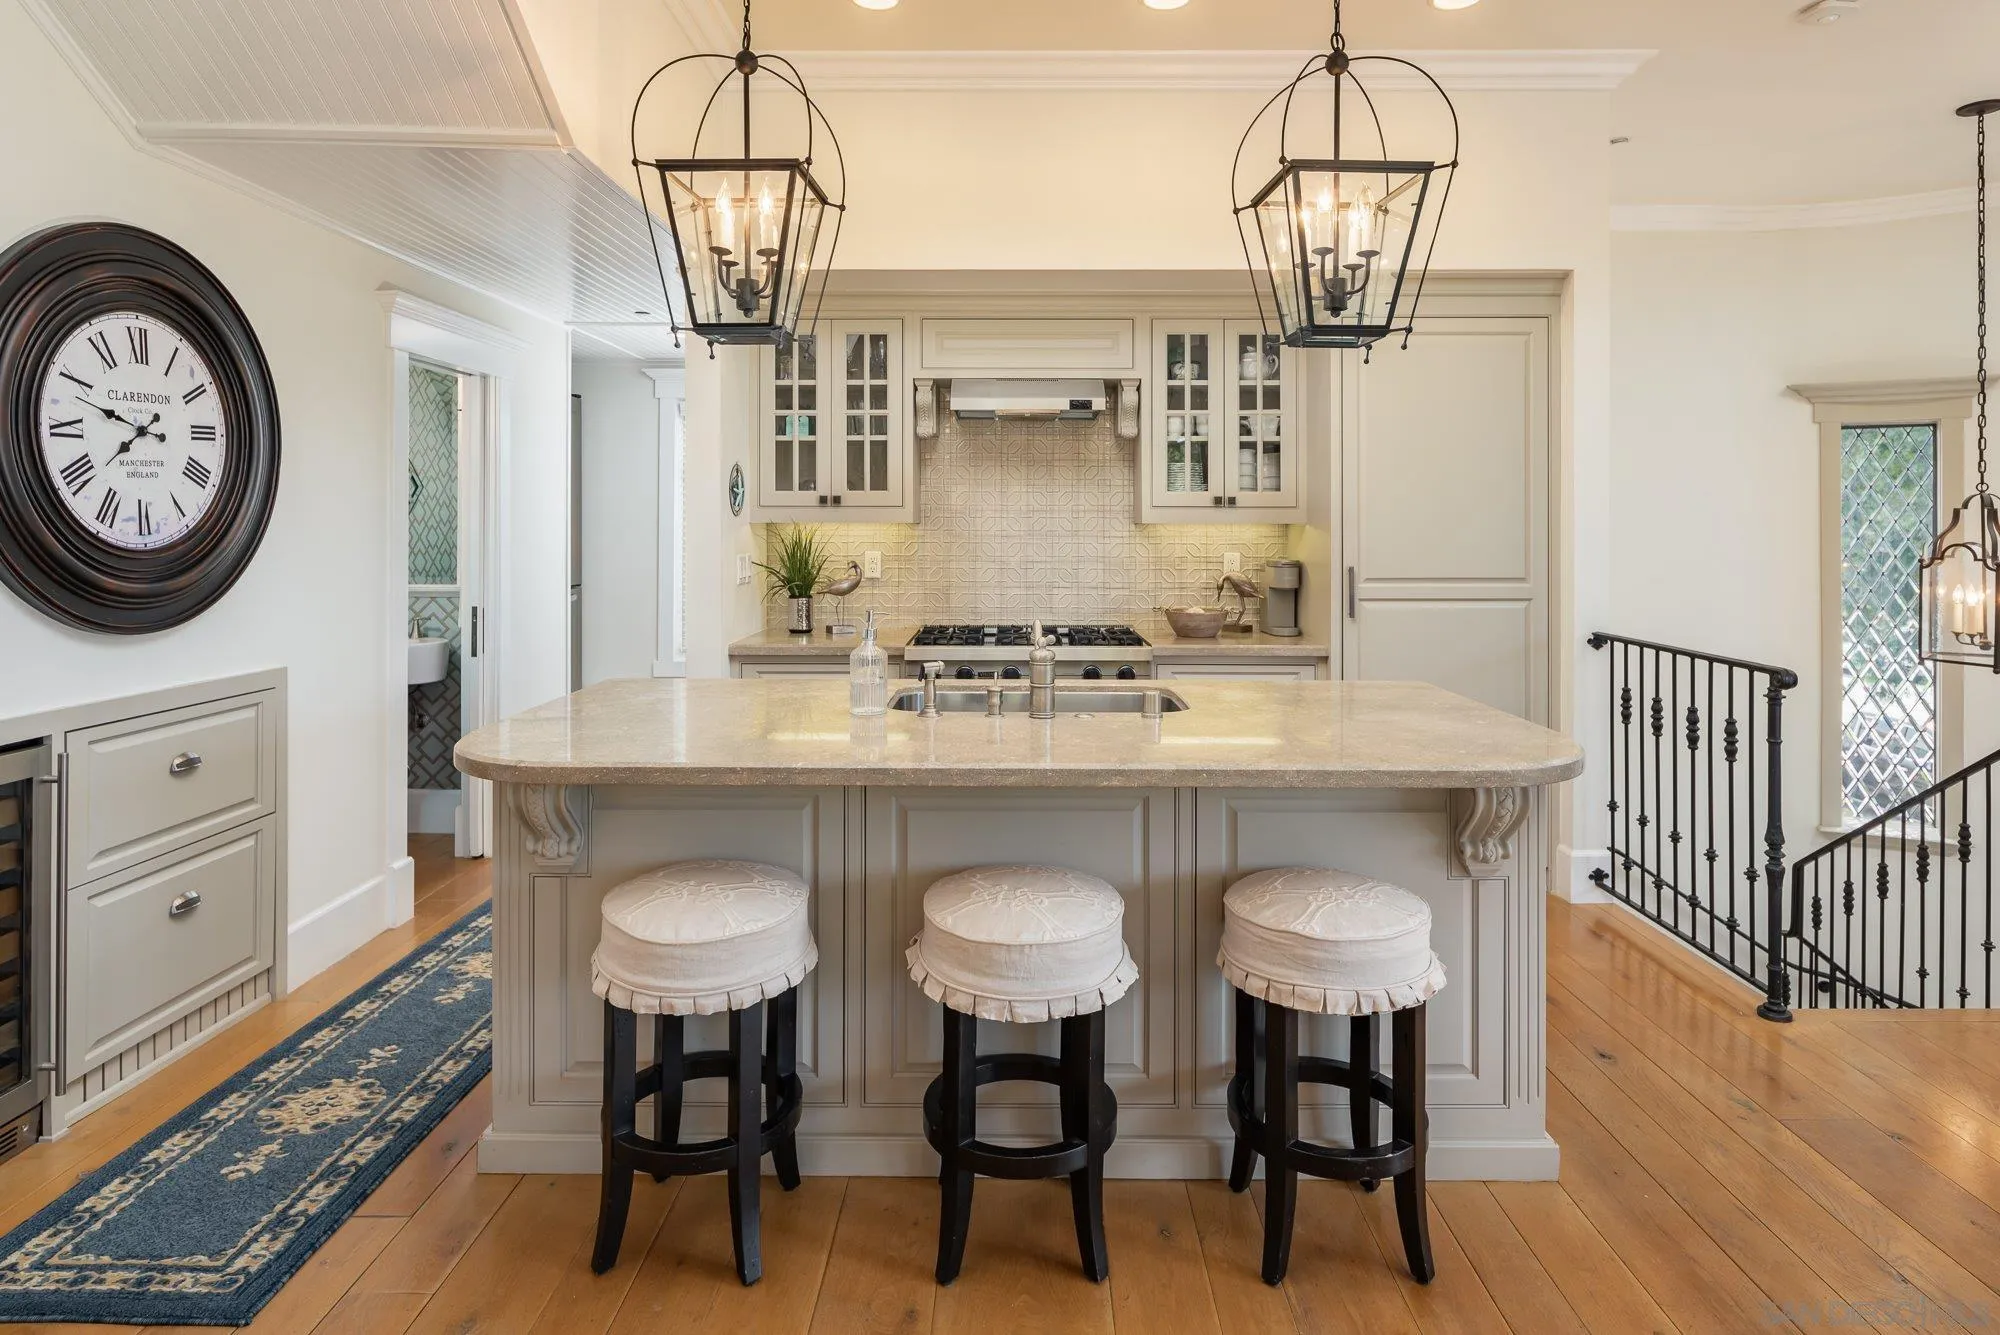
Kitchen with a large island, three upholstered stools, lantern pendants, and patterned tile backsplash.
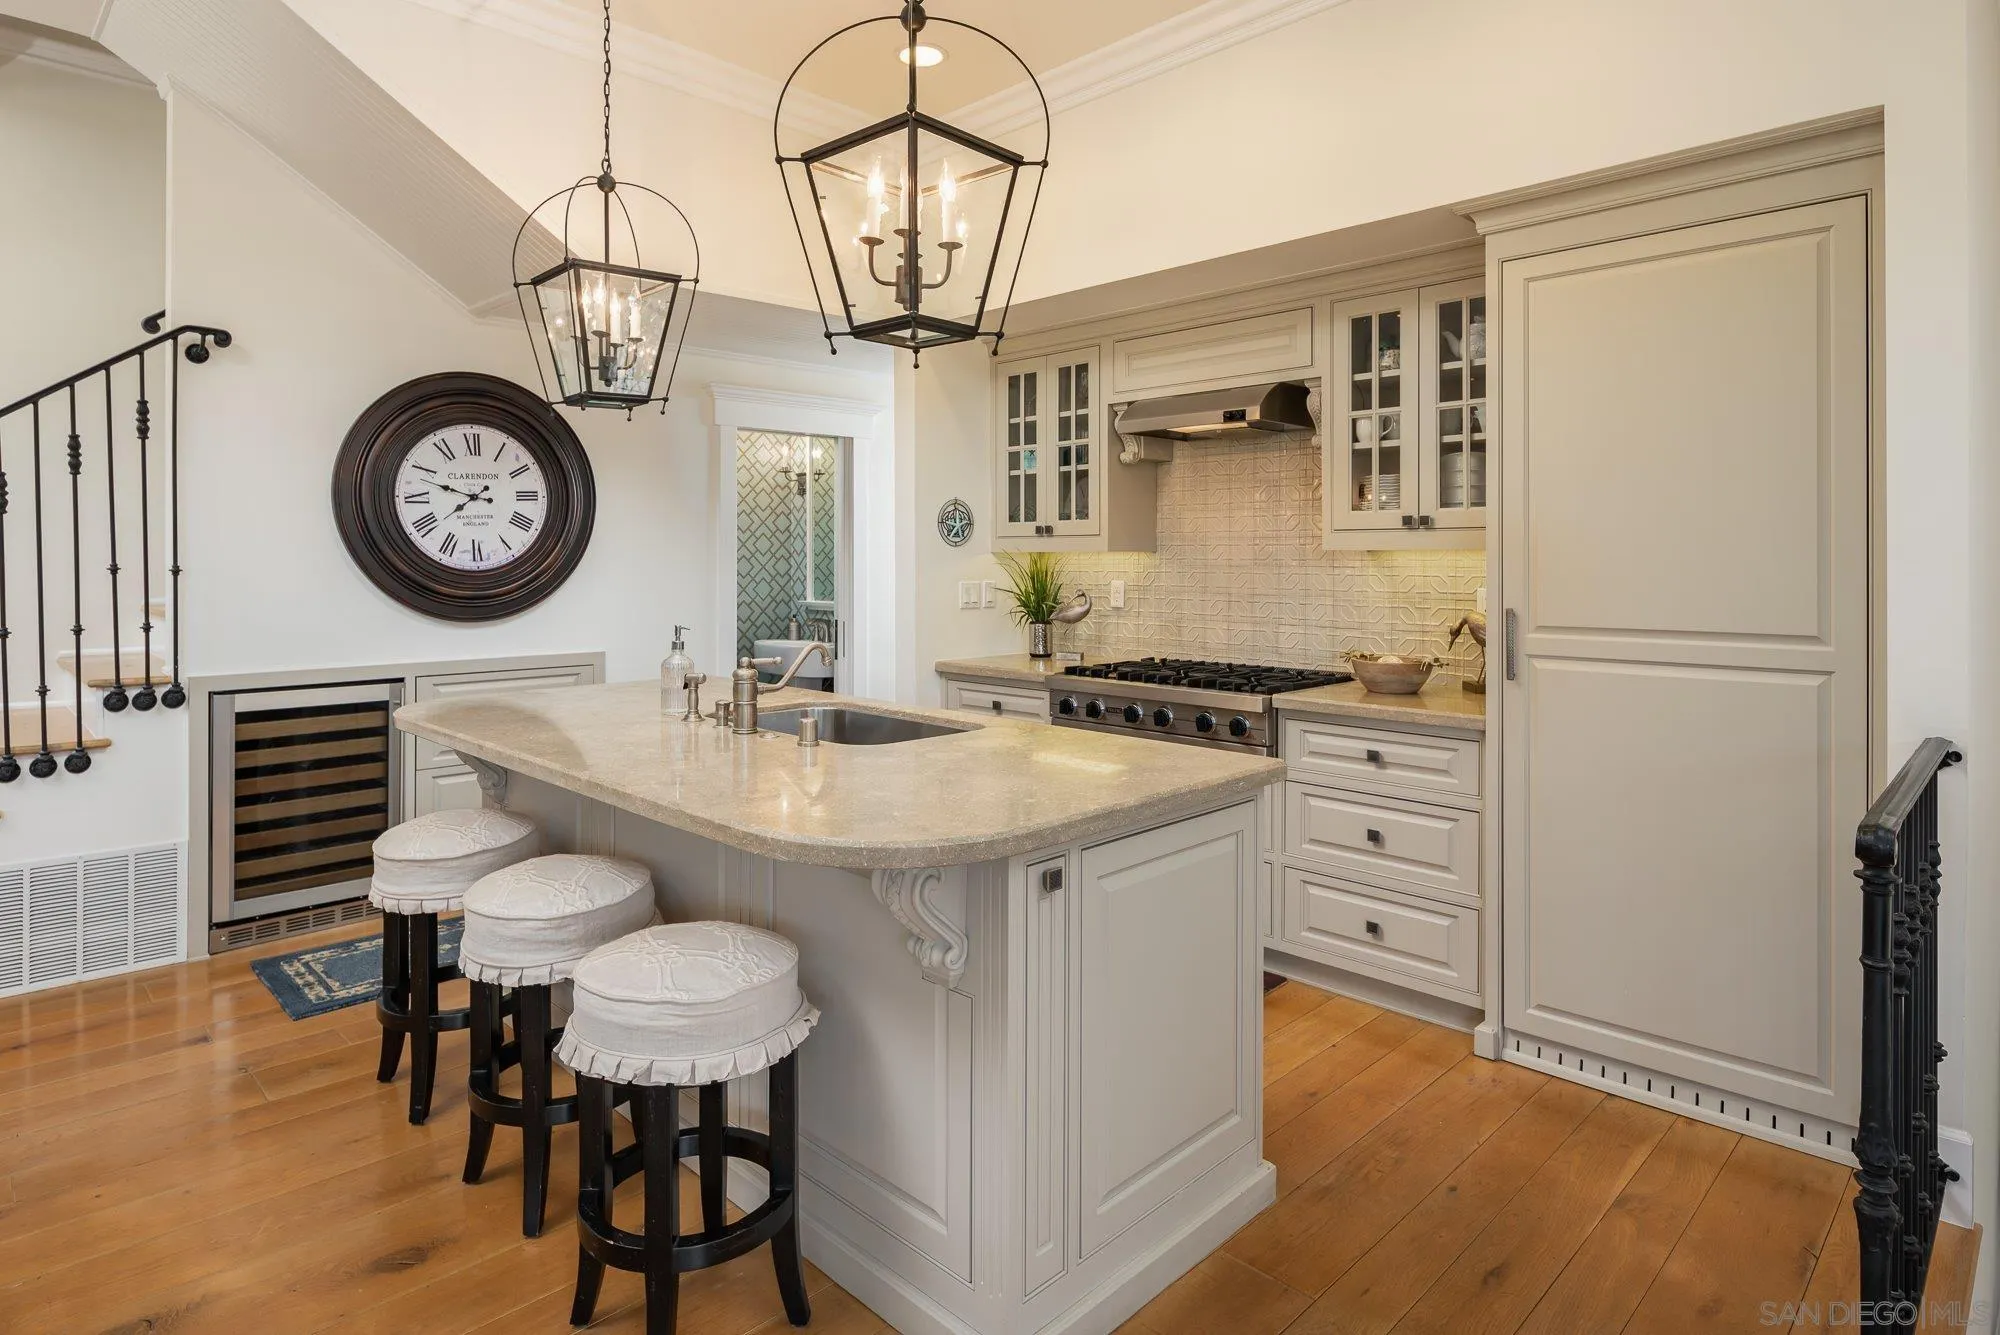
Kitchen with a paneled island, three upholstered stools, lantern pendants, and a large wall clock.
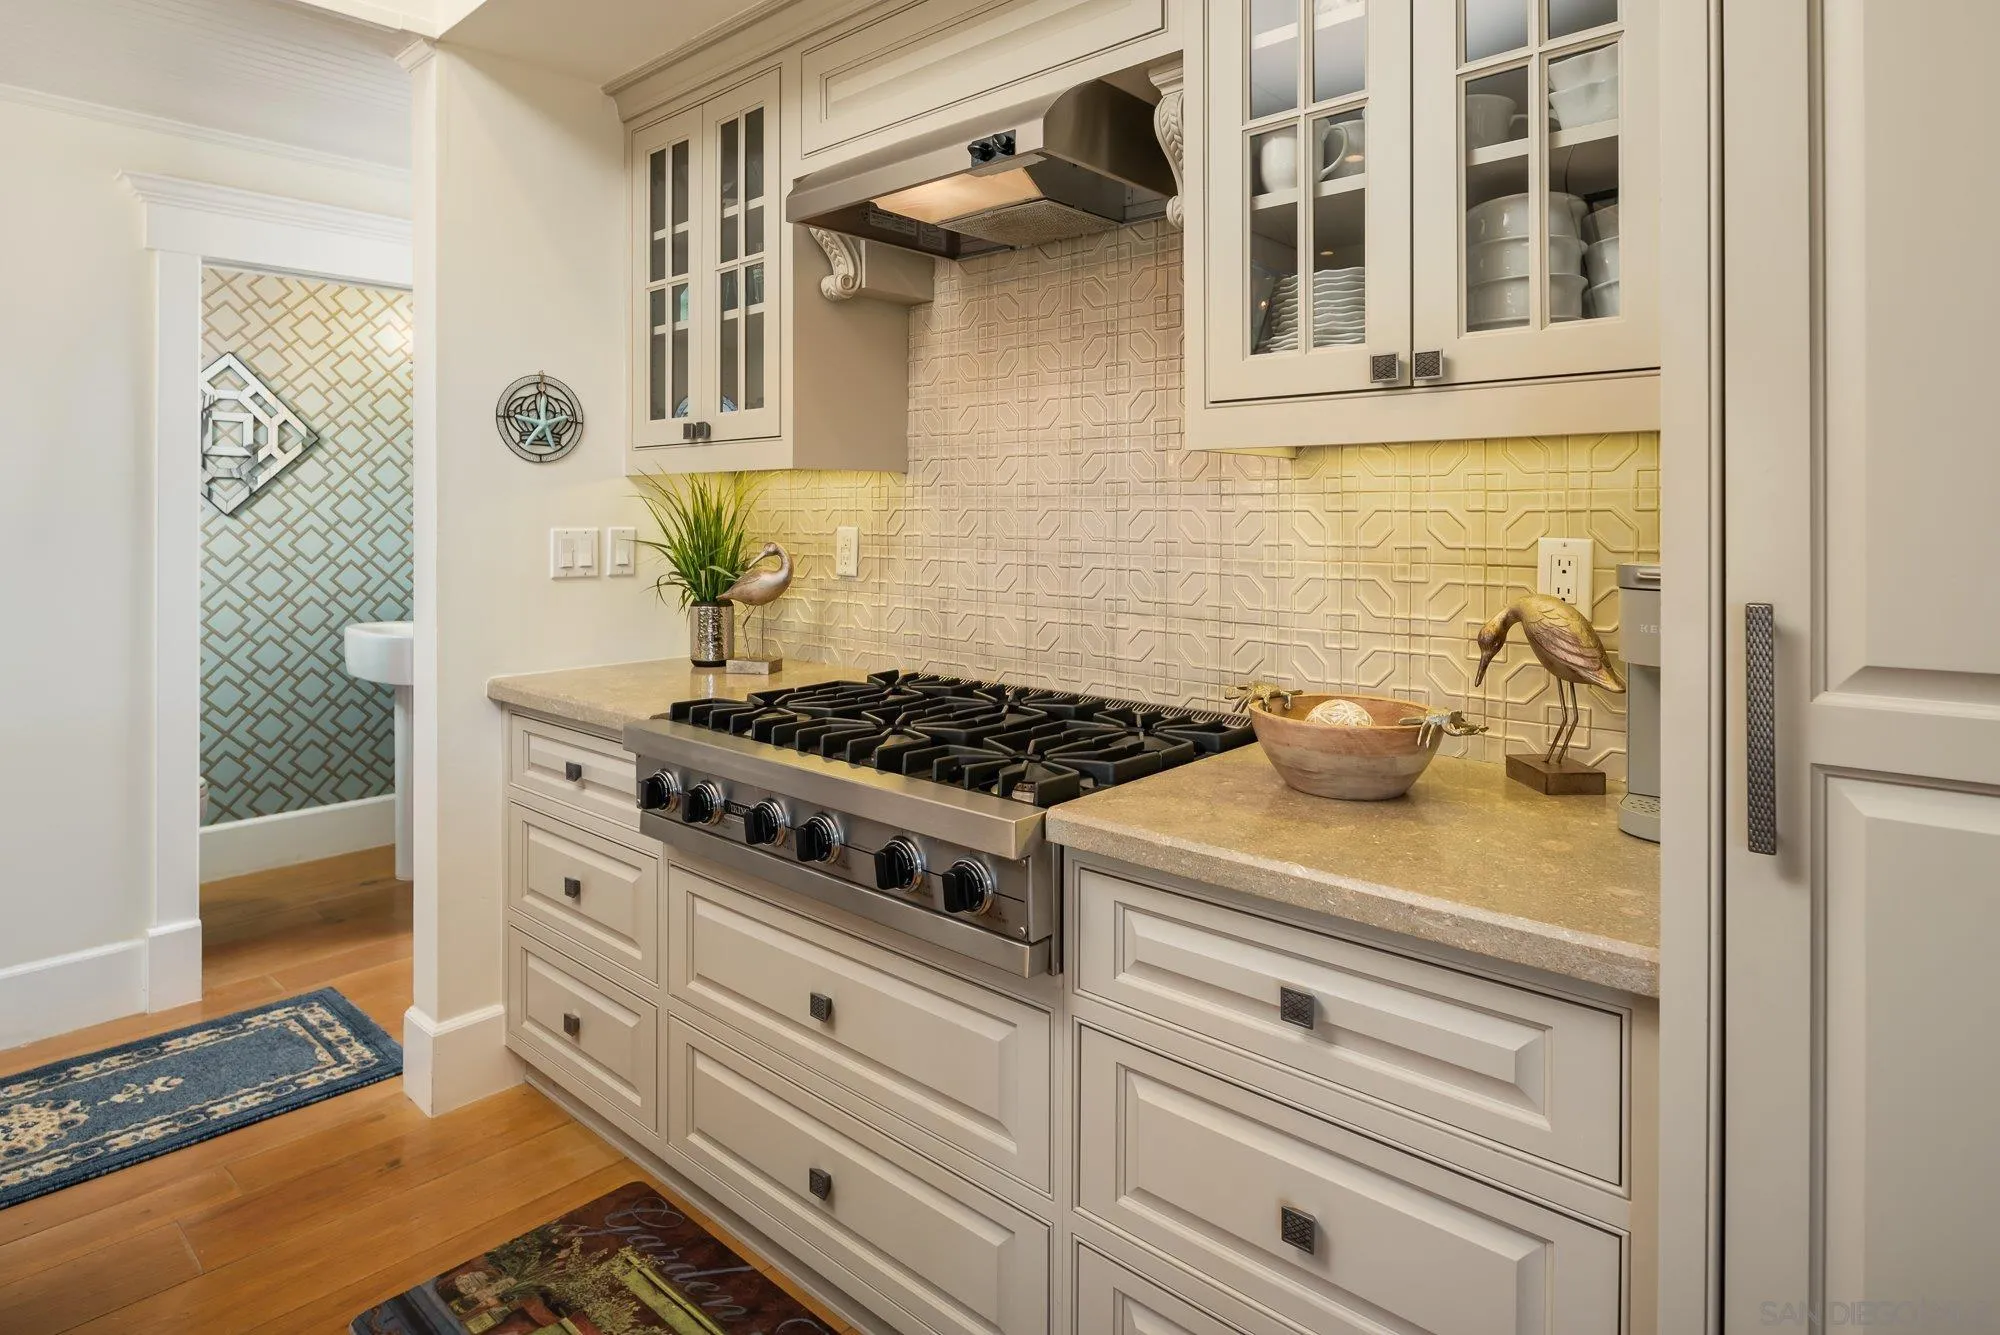
Kitchen with a large gas range, cream cabinetry, and a geometric tile backsplash.
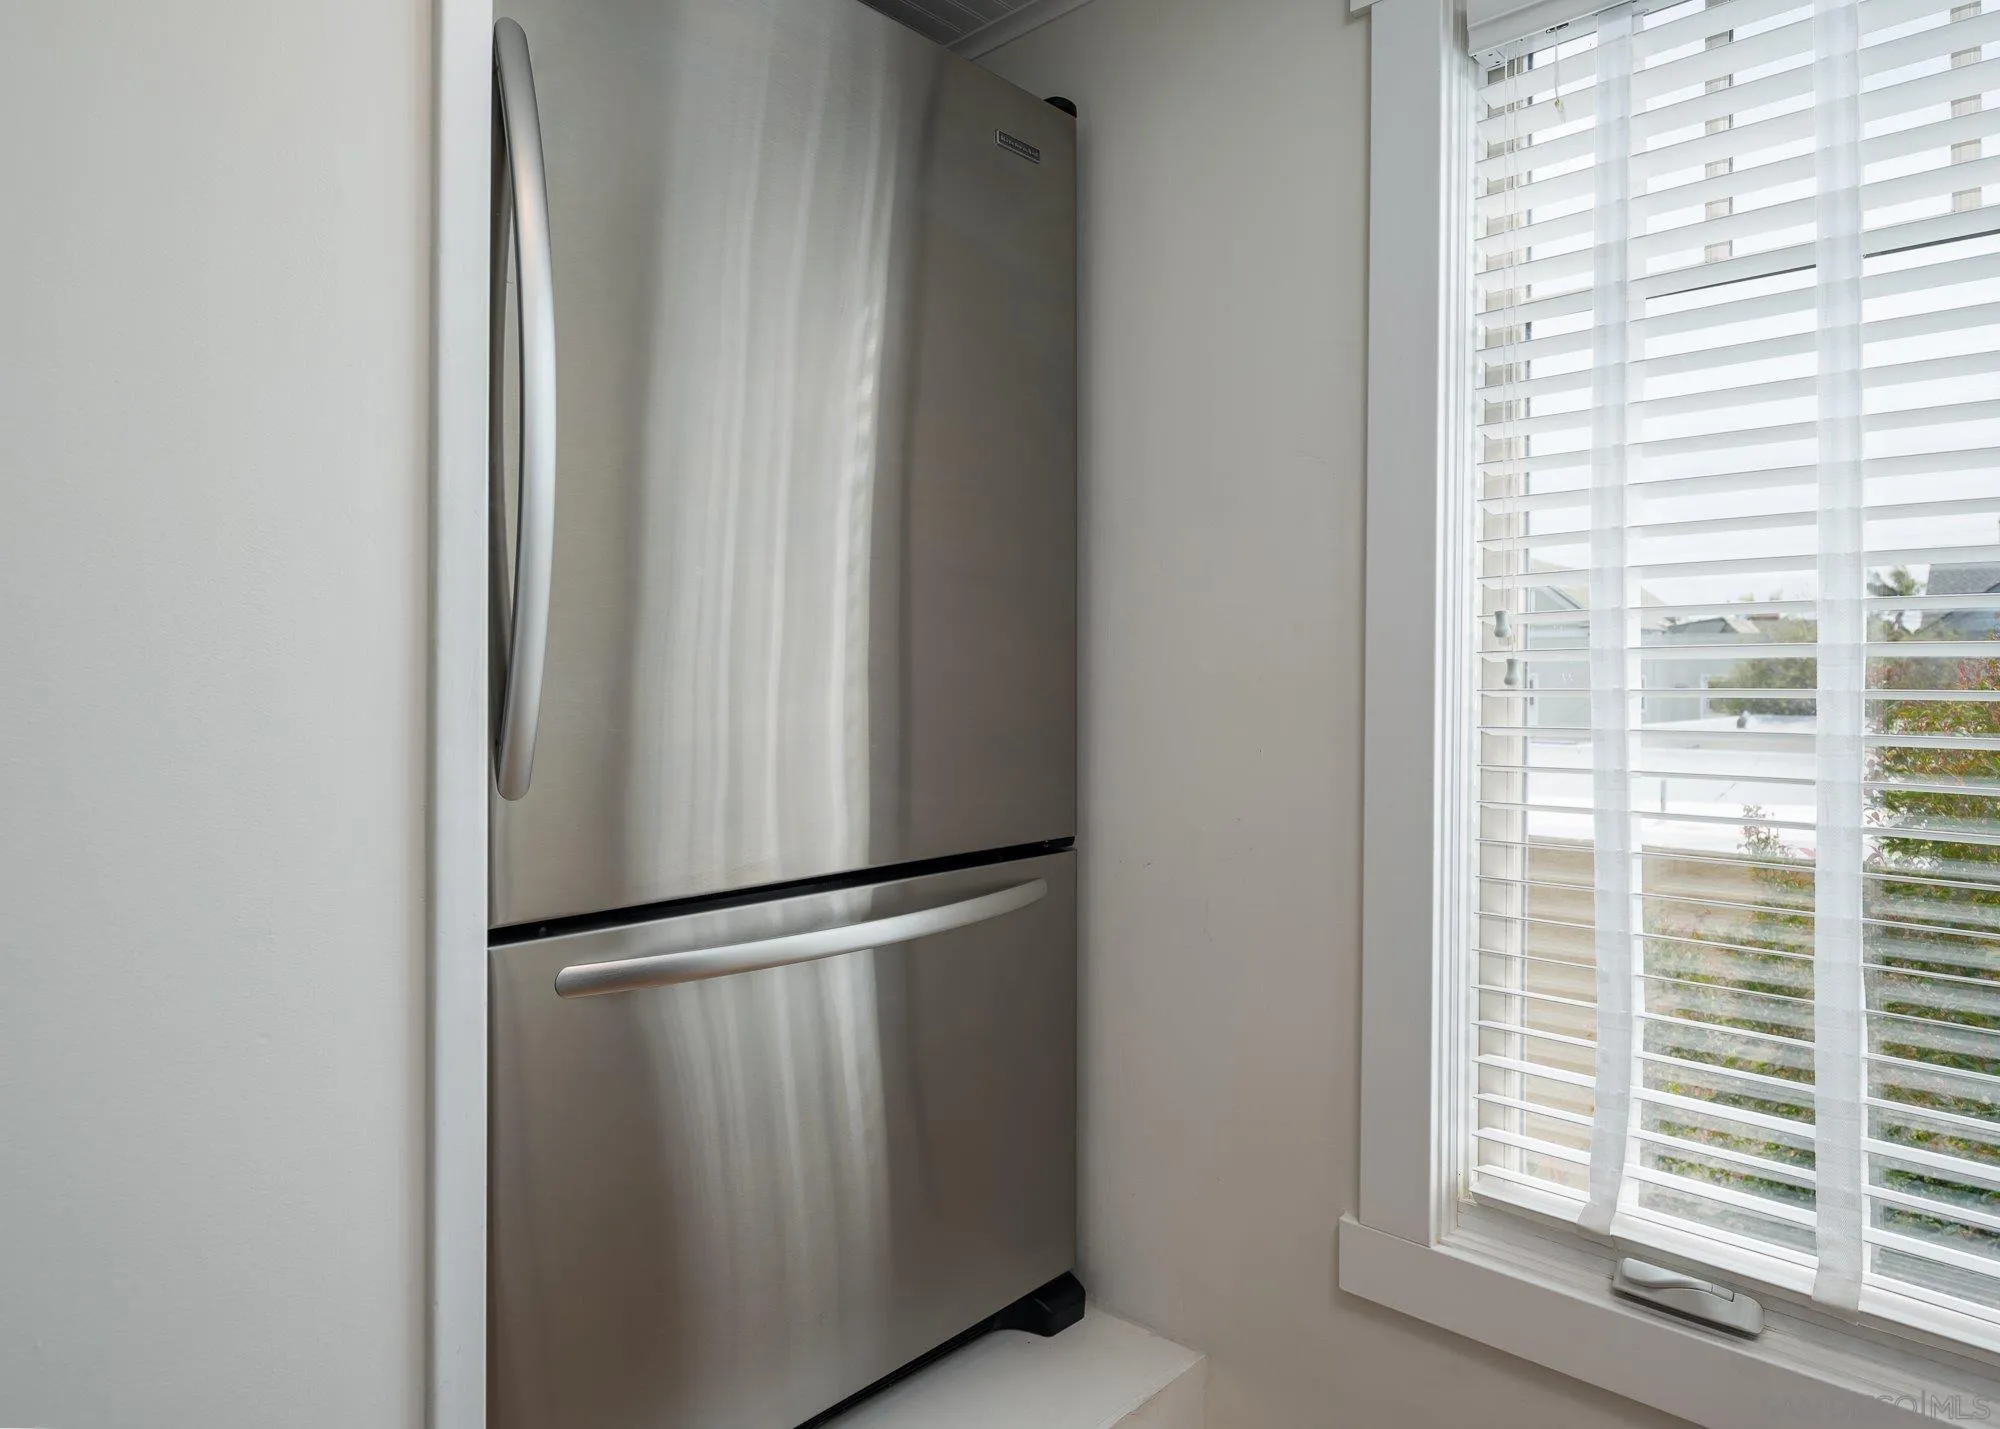
Stainless steel refrigerator beside a window with white blinds.
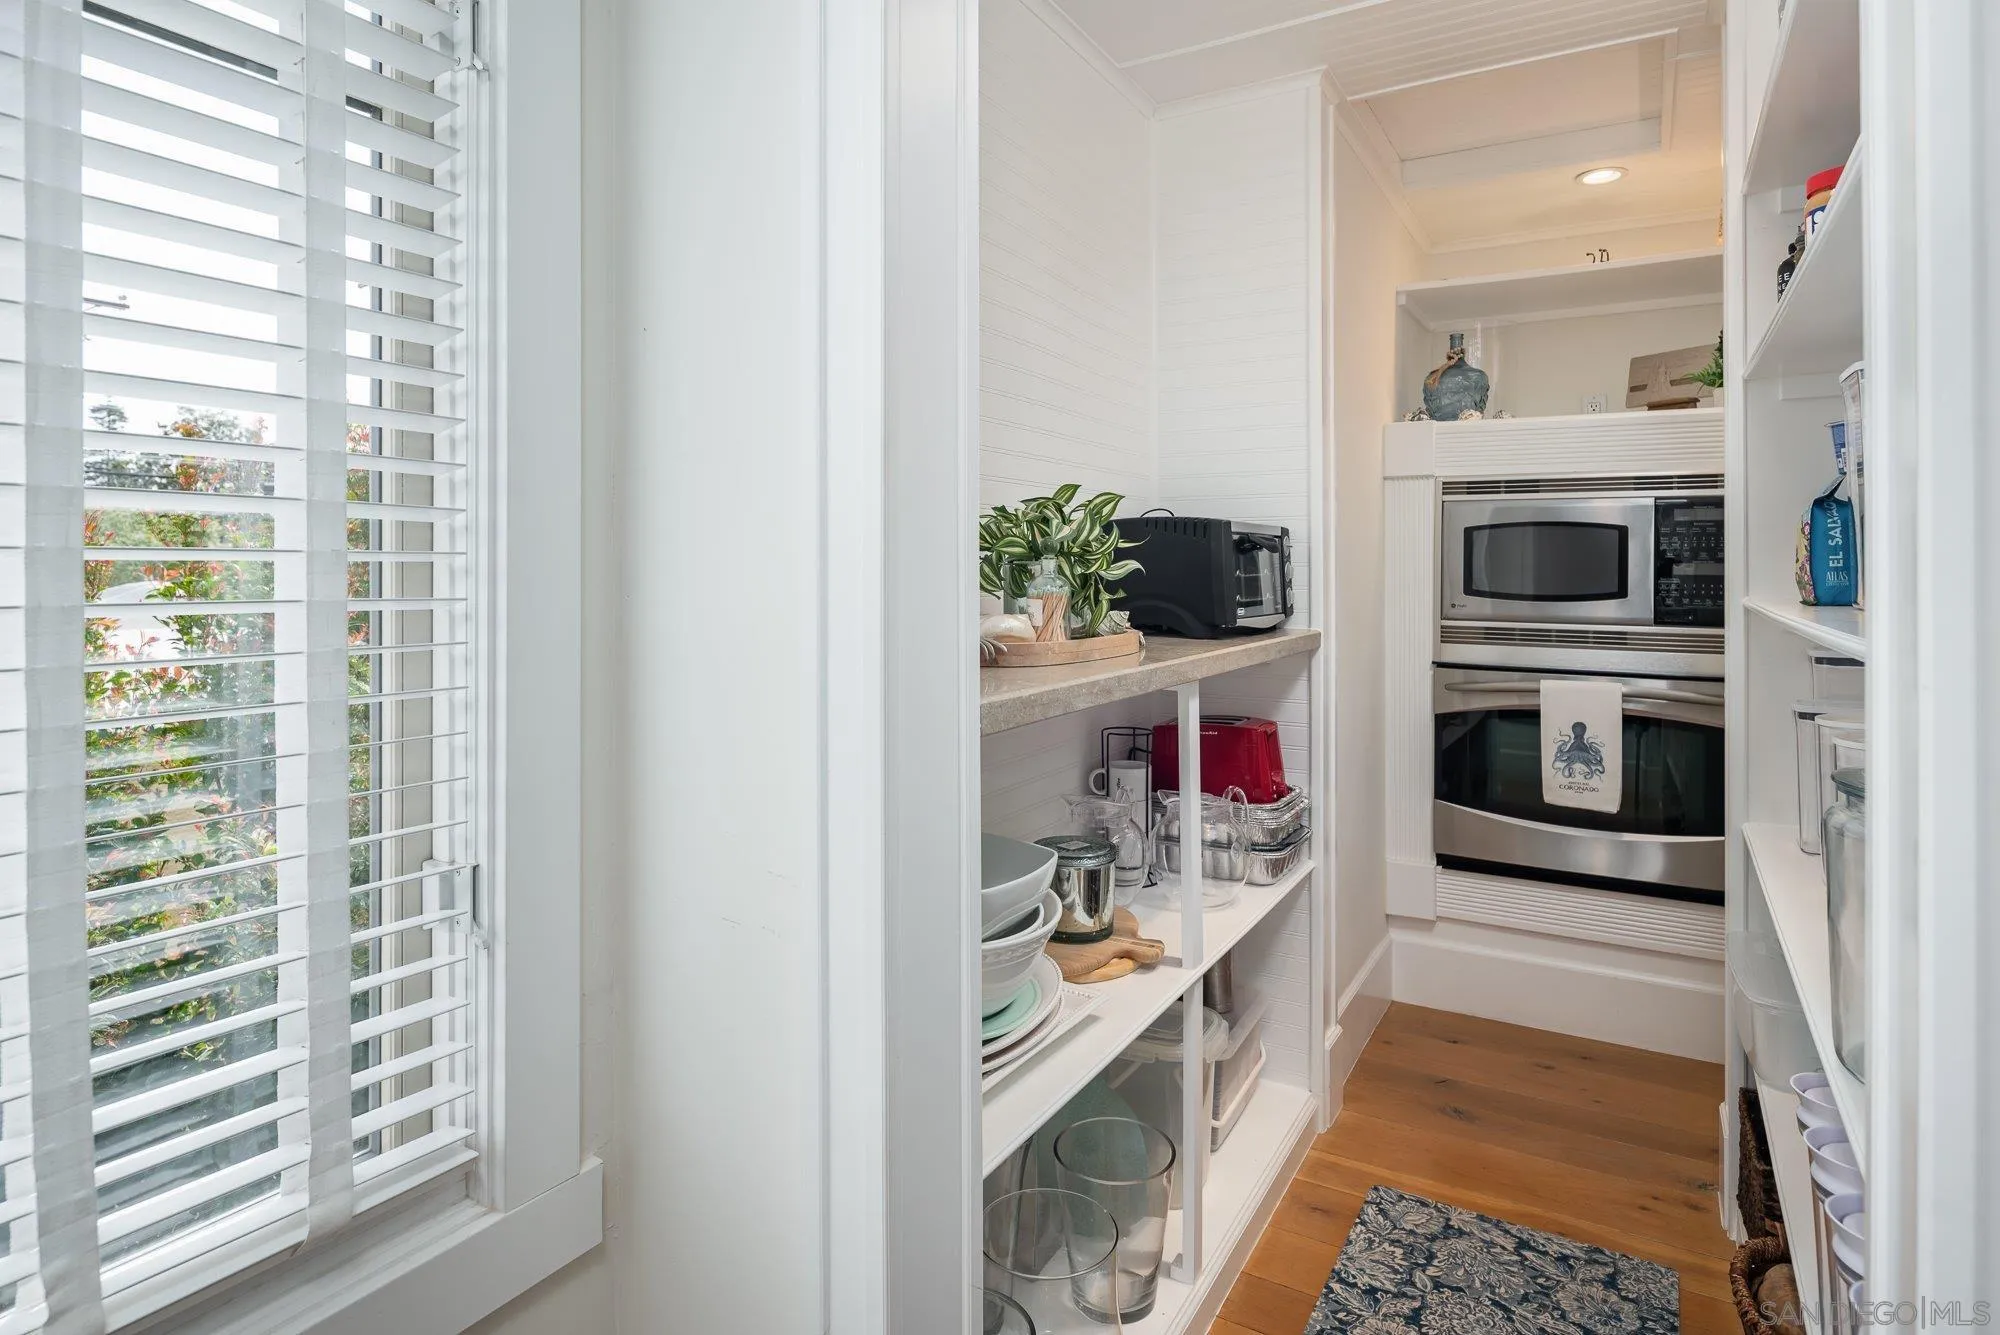
Walk-in pantry with white shelving, a built-in microwave and oven, and a shuttered window.
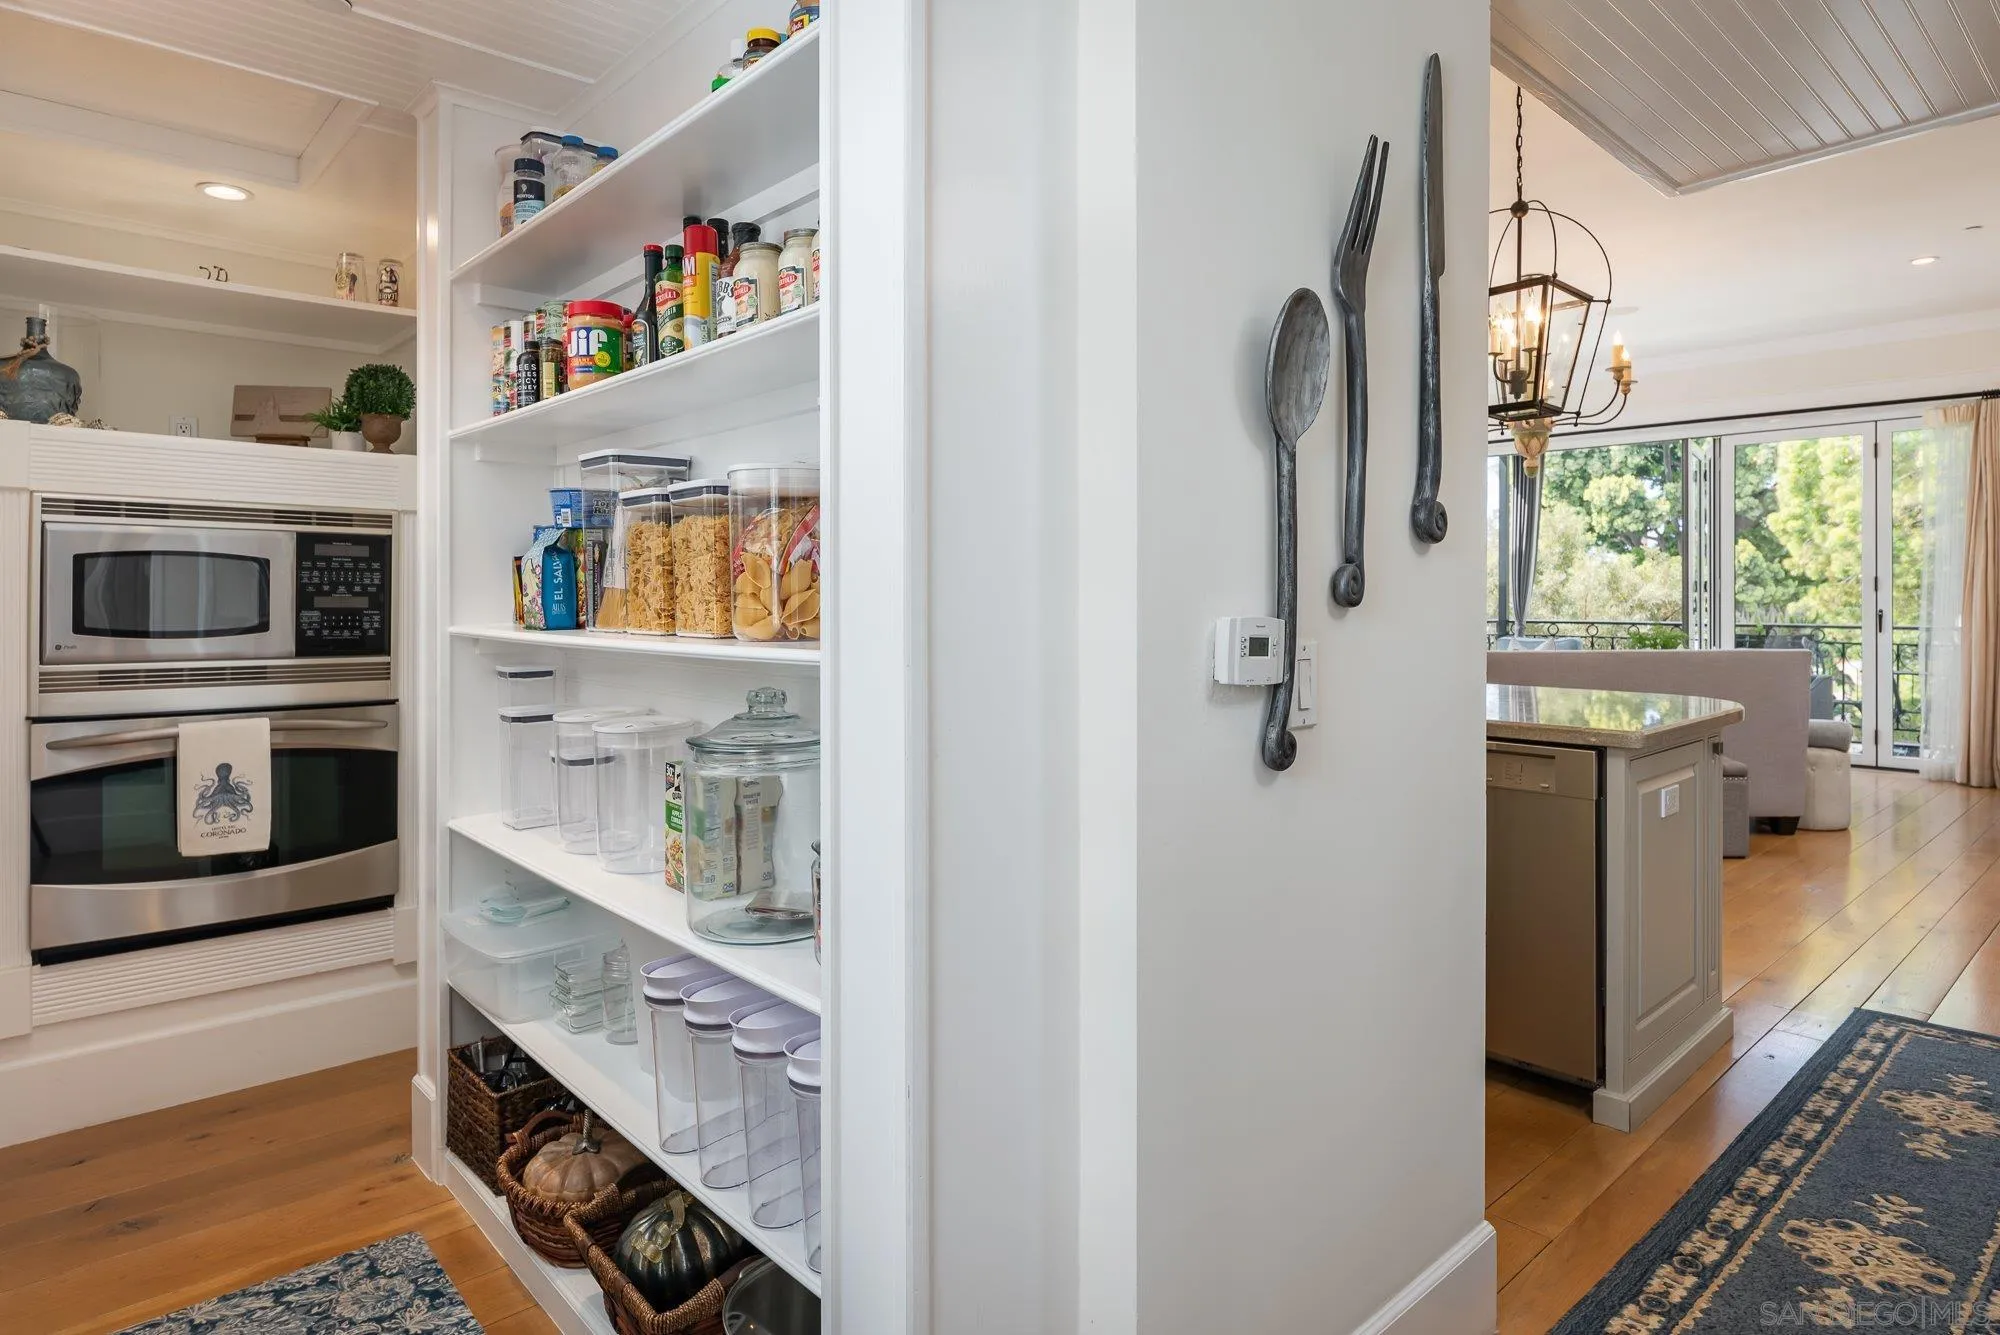
Kitchen pantry with stocked open shelves beside a built-in microwave and oven.
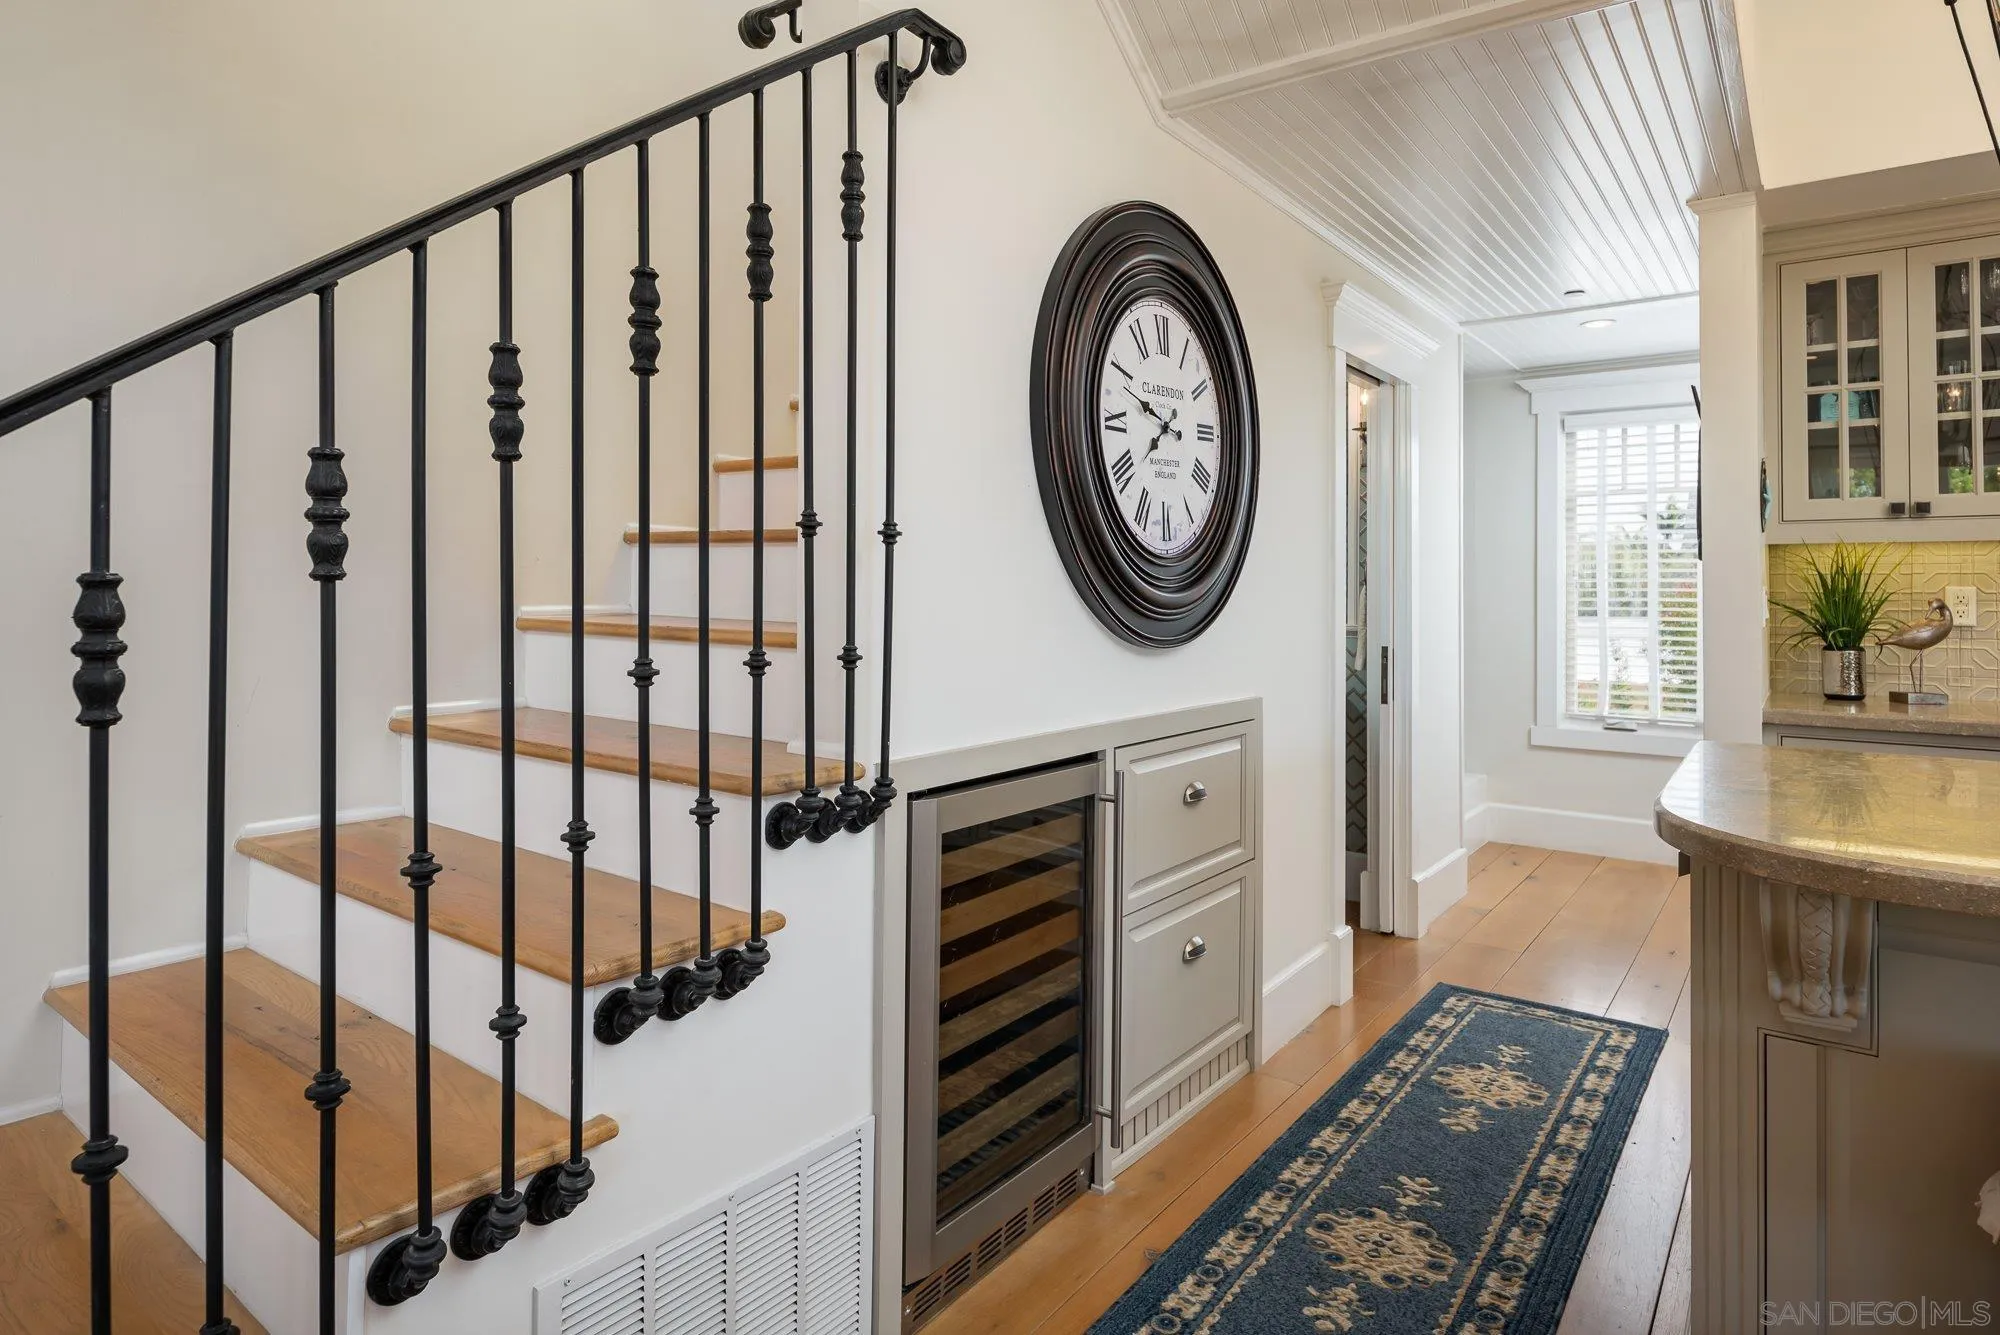
Kitchen and hallway with a wood staircase, ornate black railing, and built-in wine refrigerator.
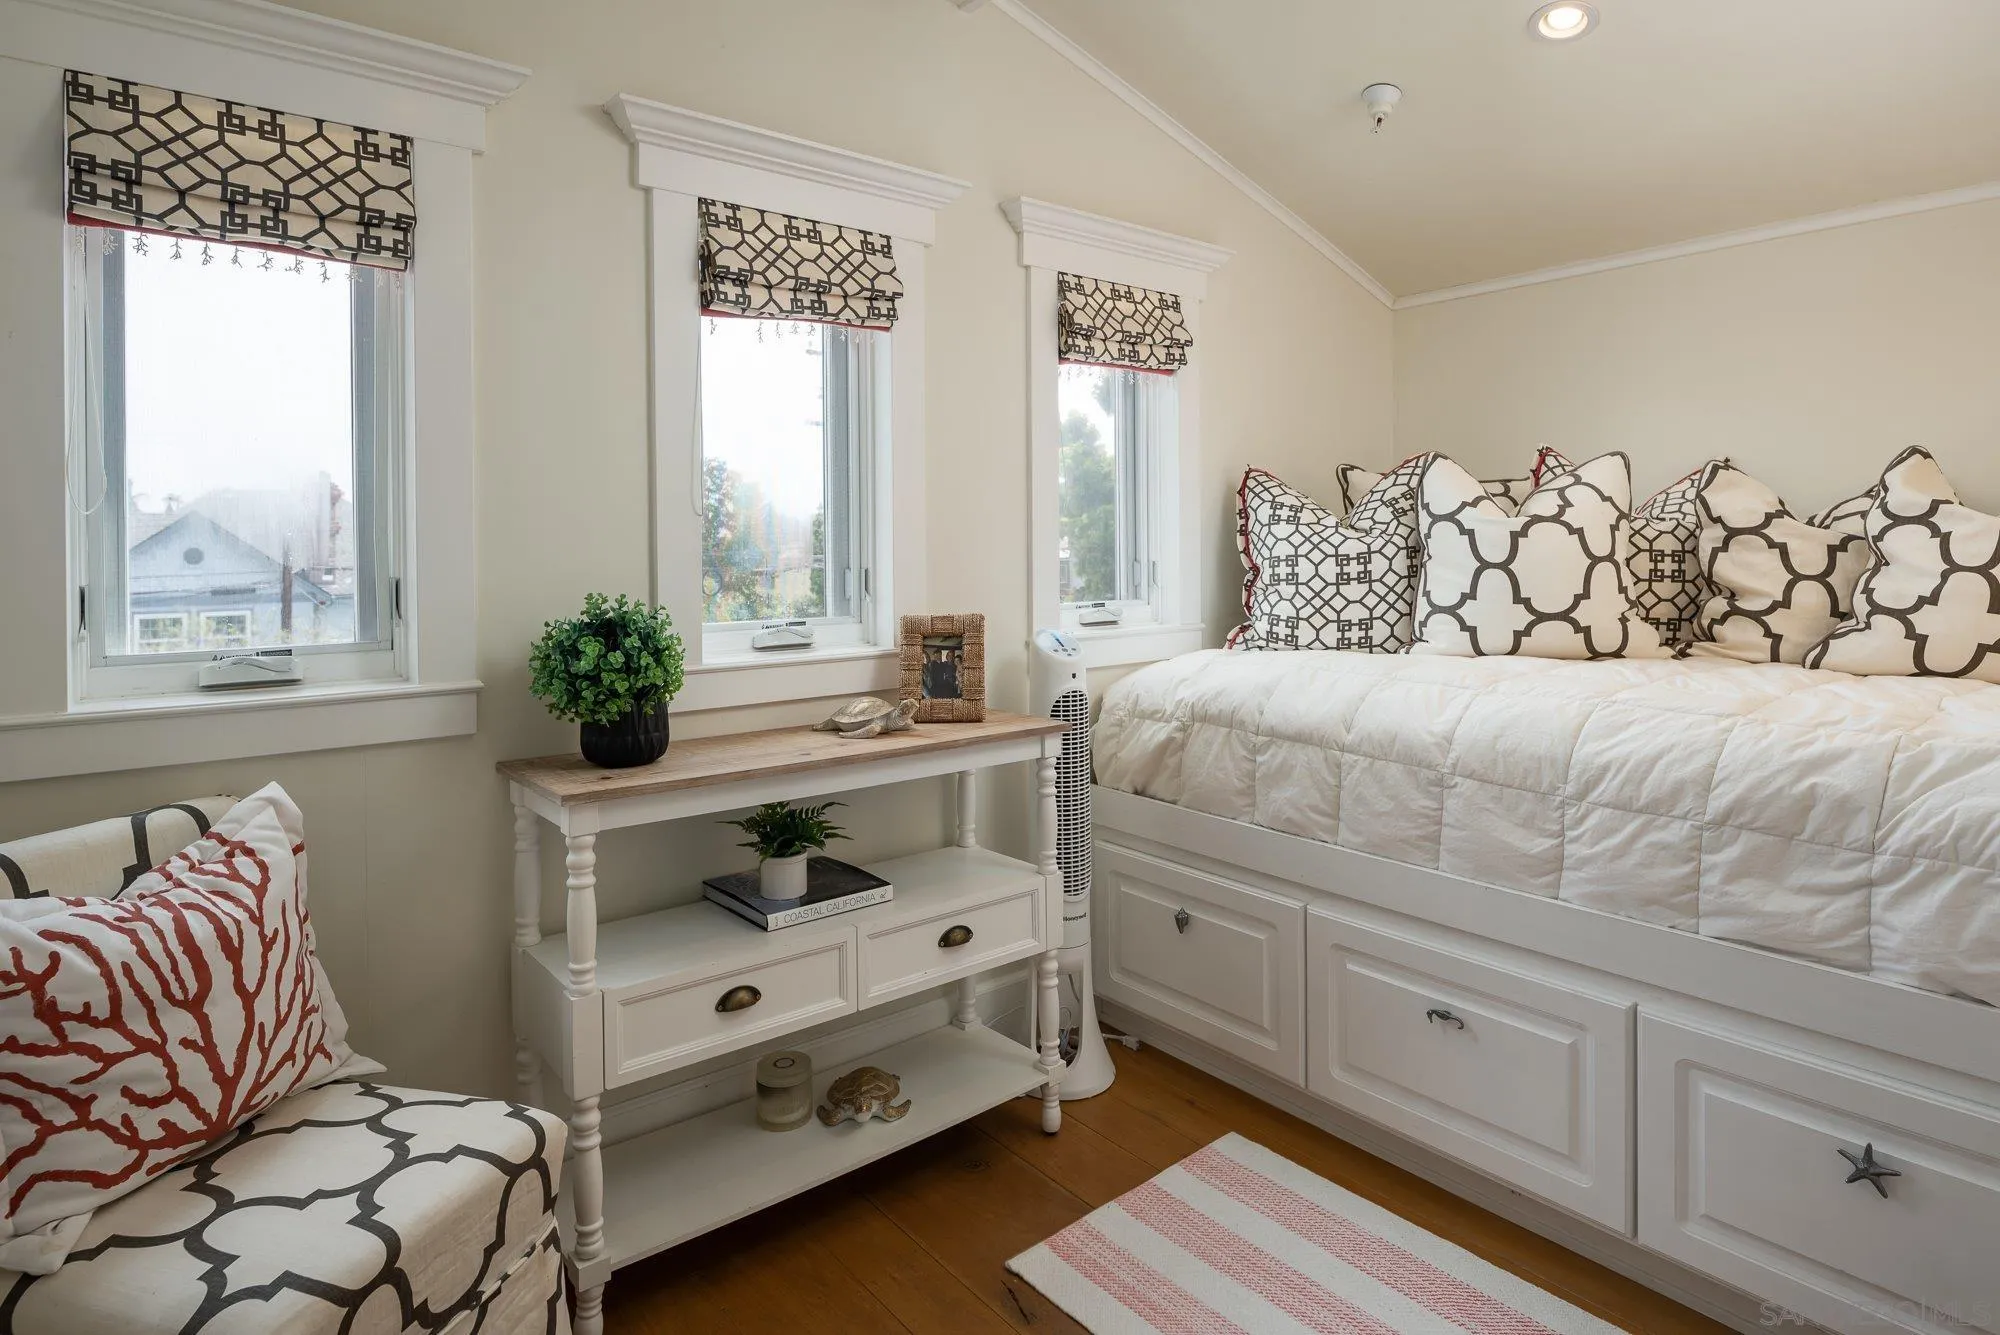
Furnished bedroom with a white drawer bed, patterned pillows, and three windows.
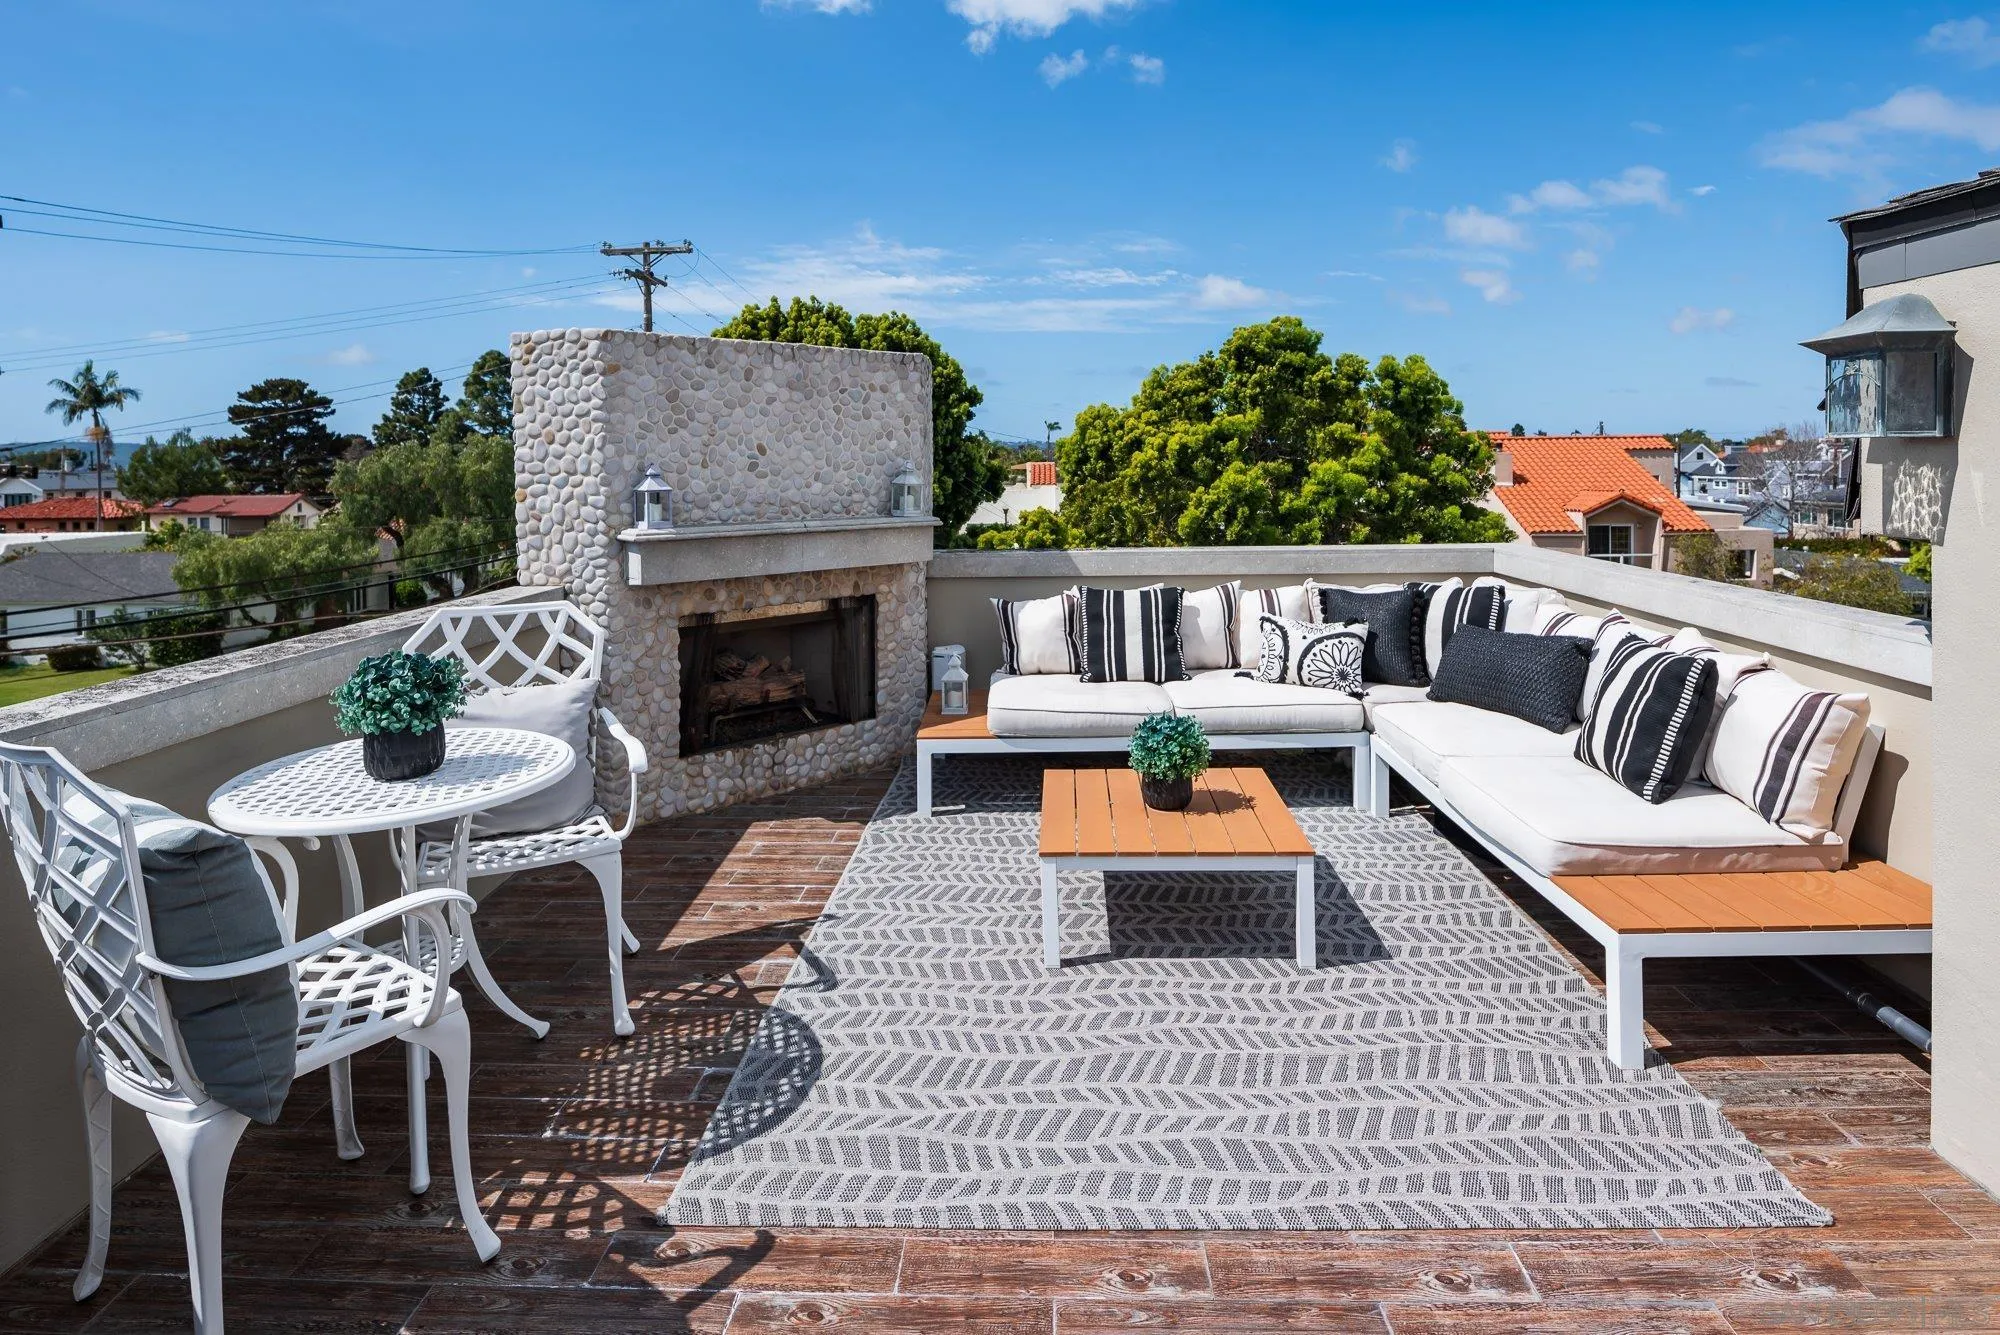
Furnished rooftop deck with a stone fireplace, white sectional seating, and outdoor dining set.
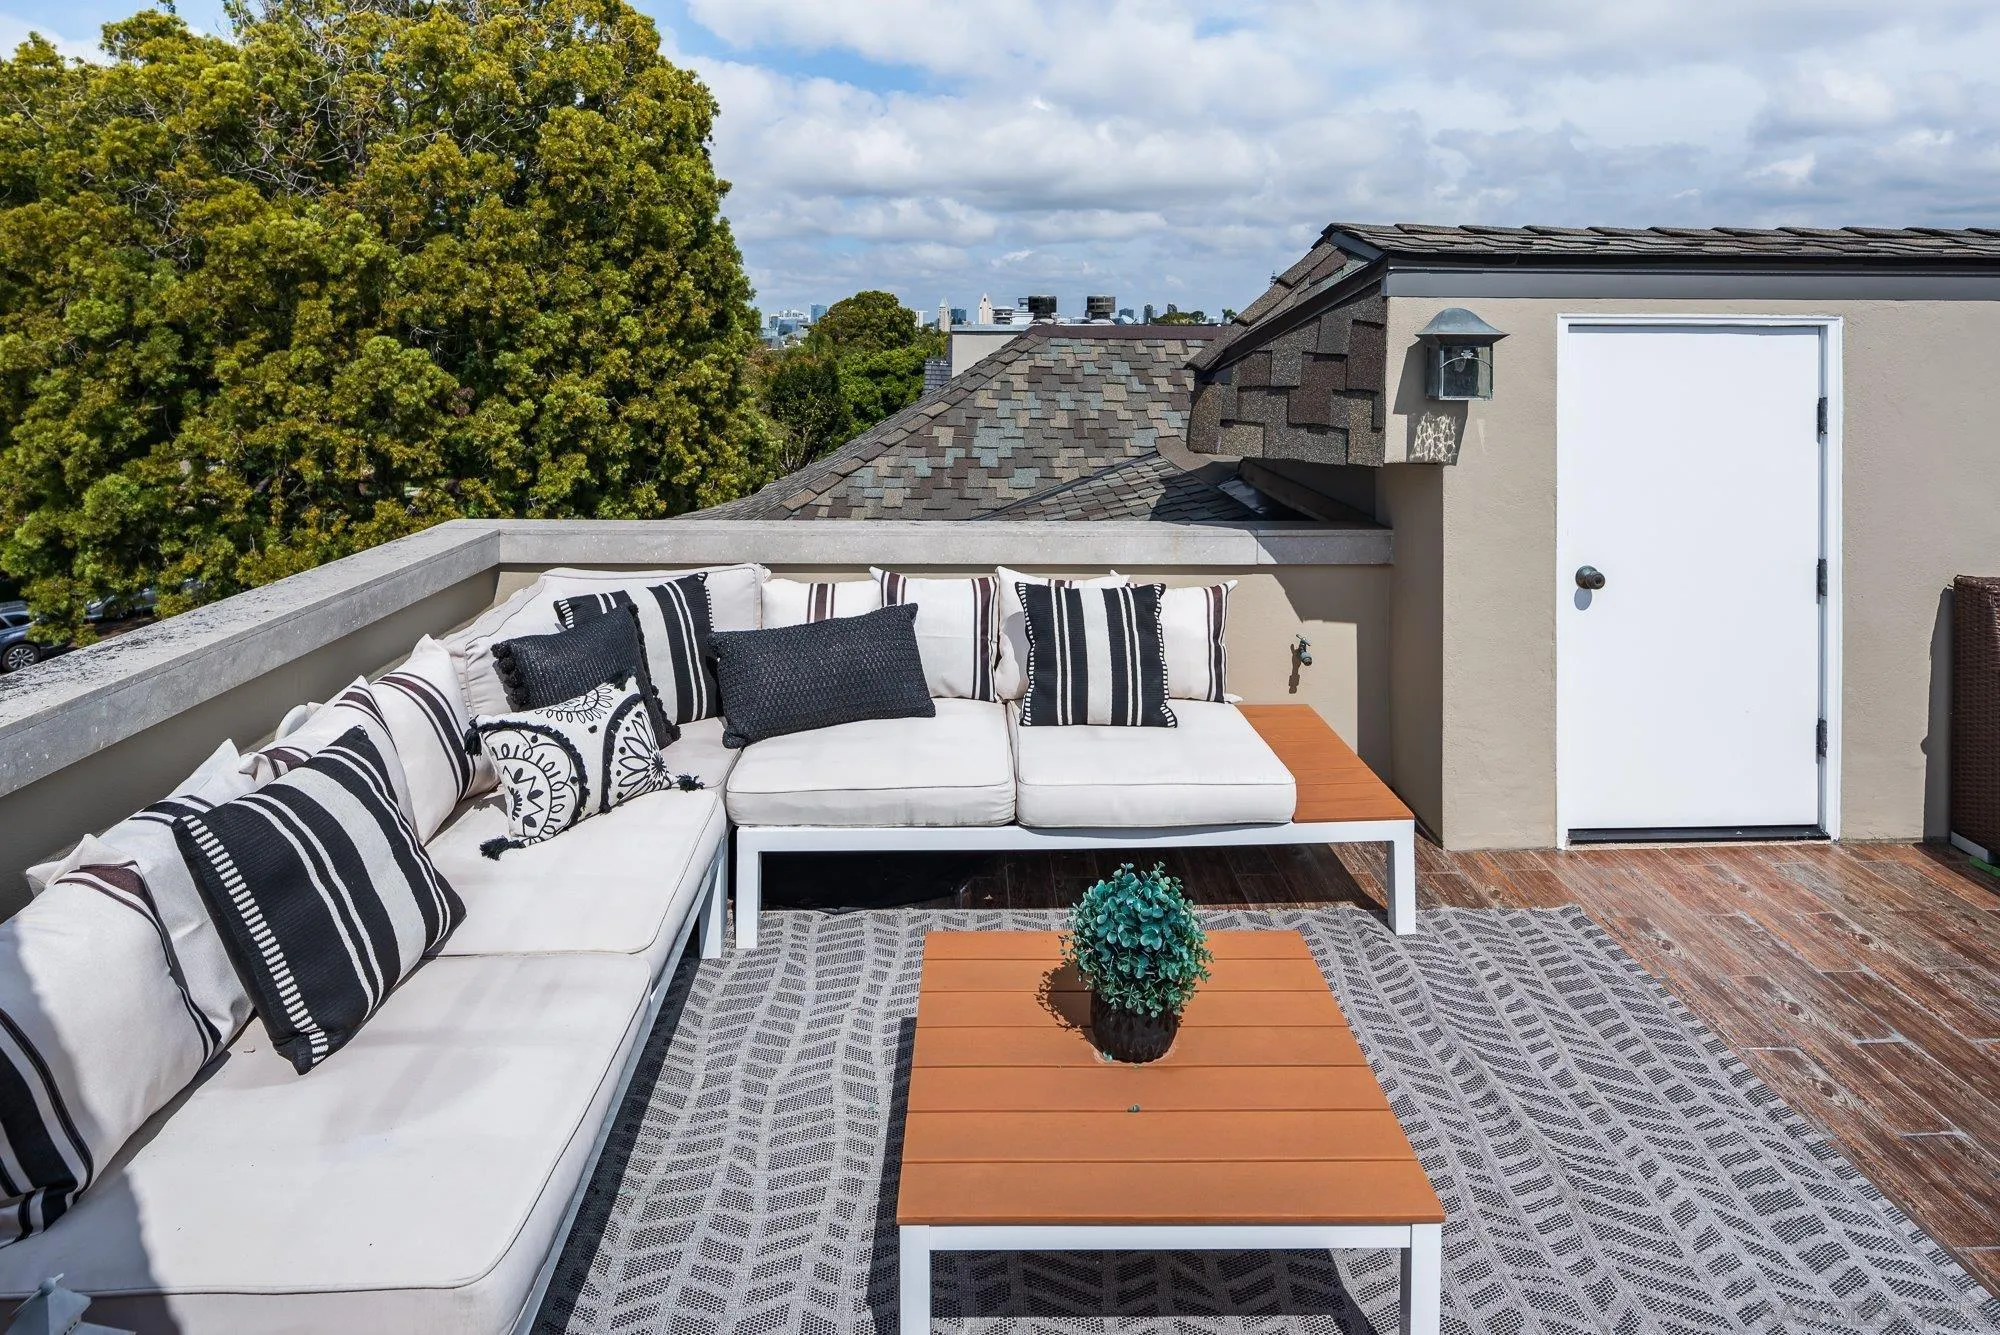
Rooftop terrace with a white sectional sofa, patterned rug, and distant city skyline.
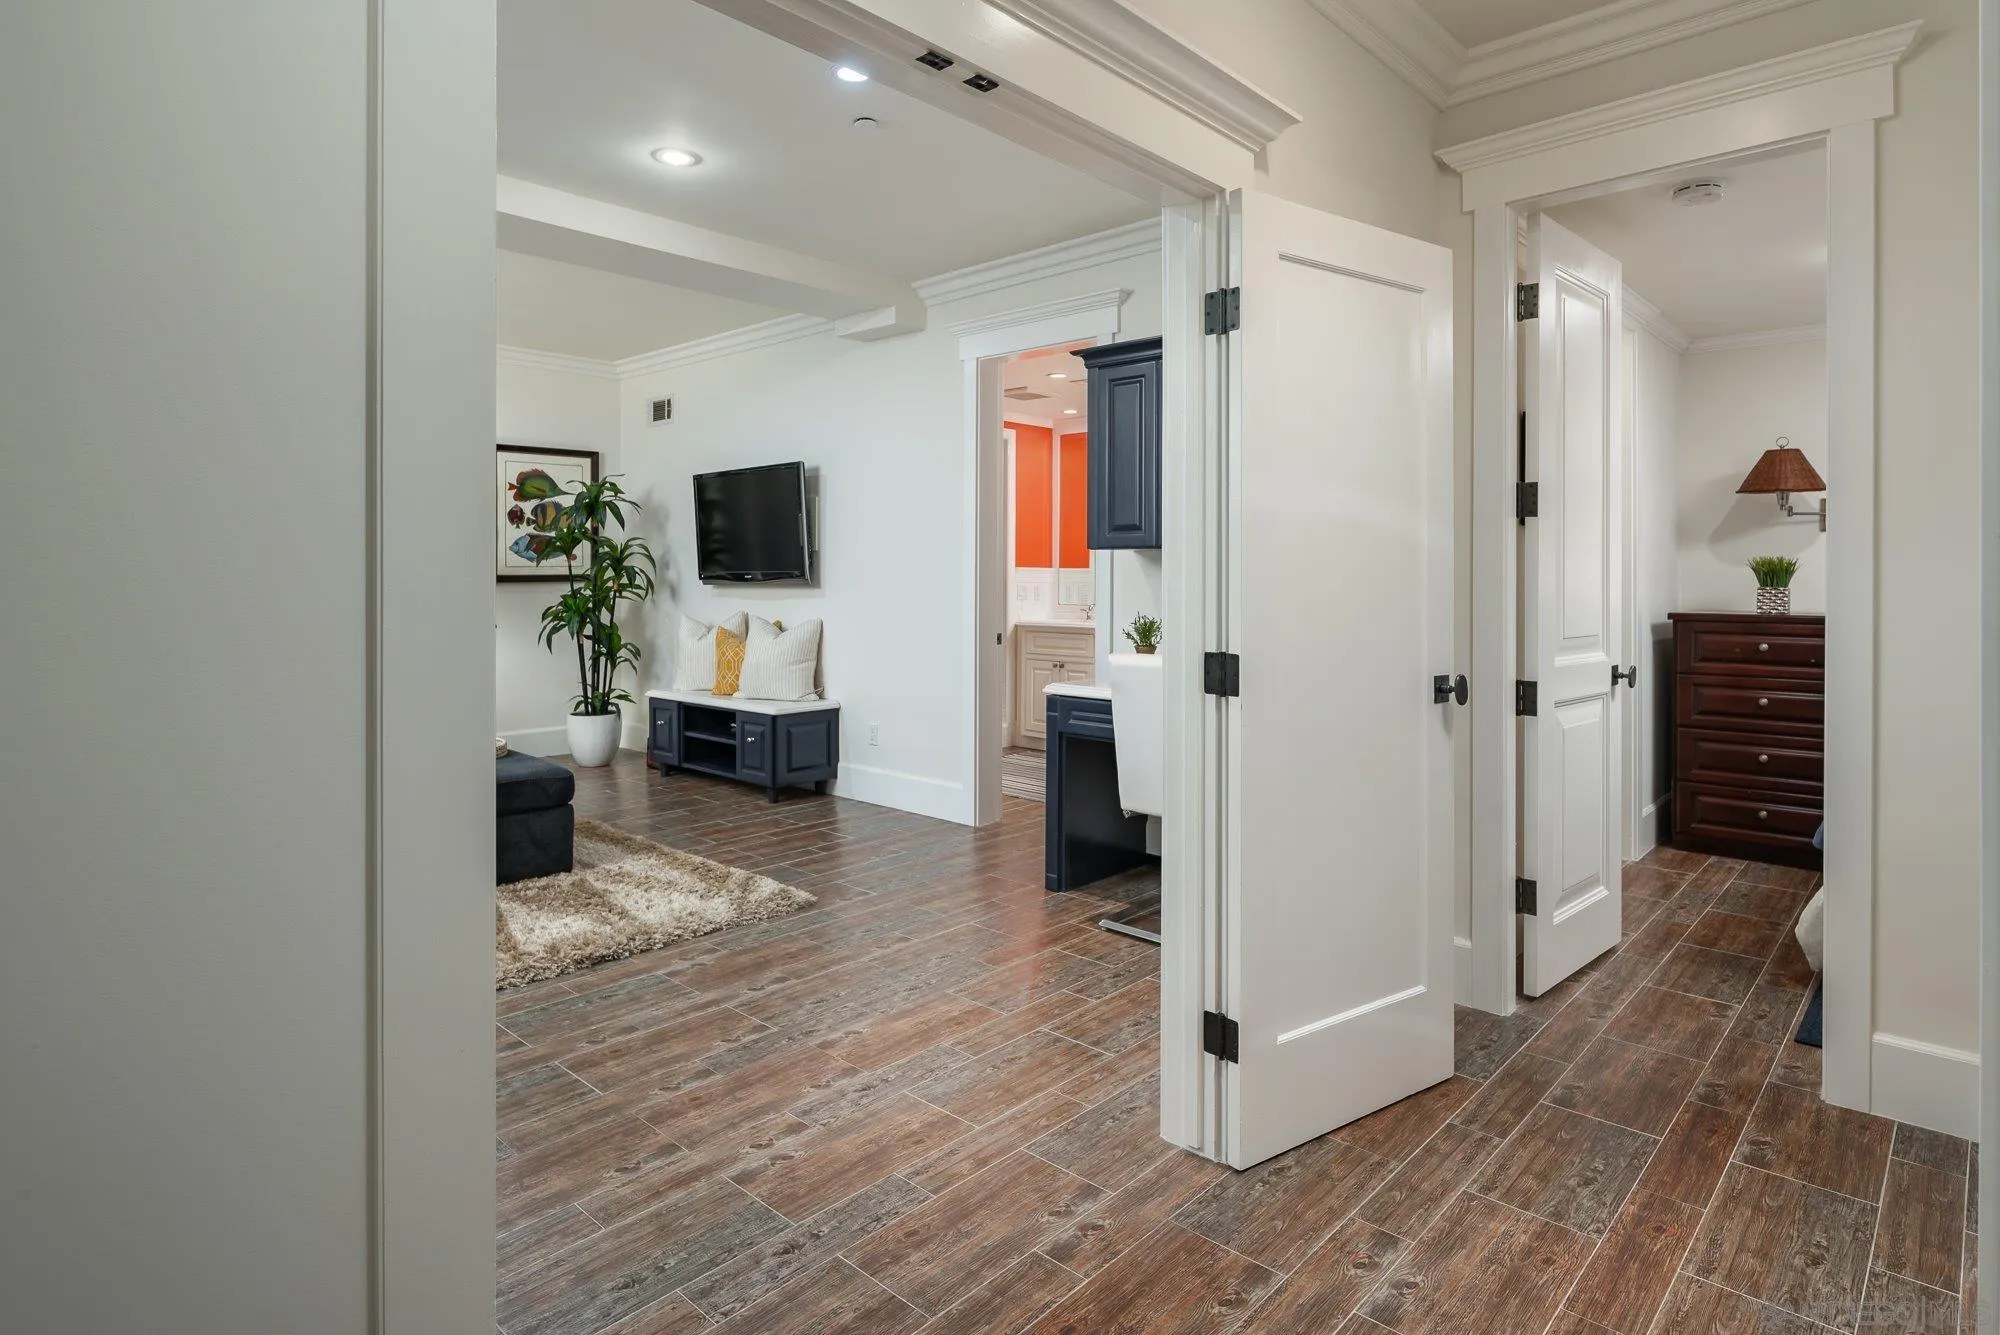
Living area and hallway with wood-look tile flooring, white paneled doors, and dark blue cabinetry.
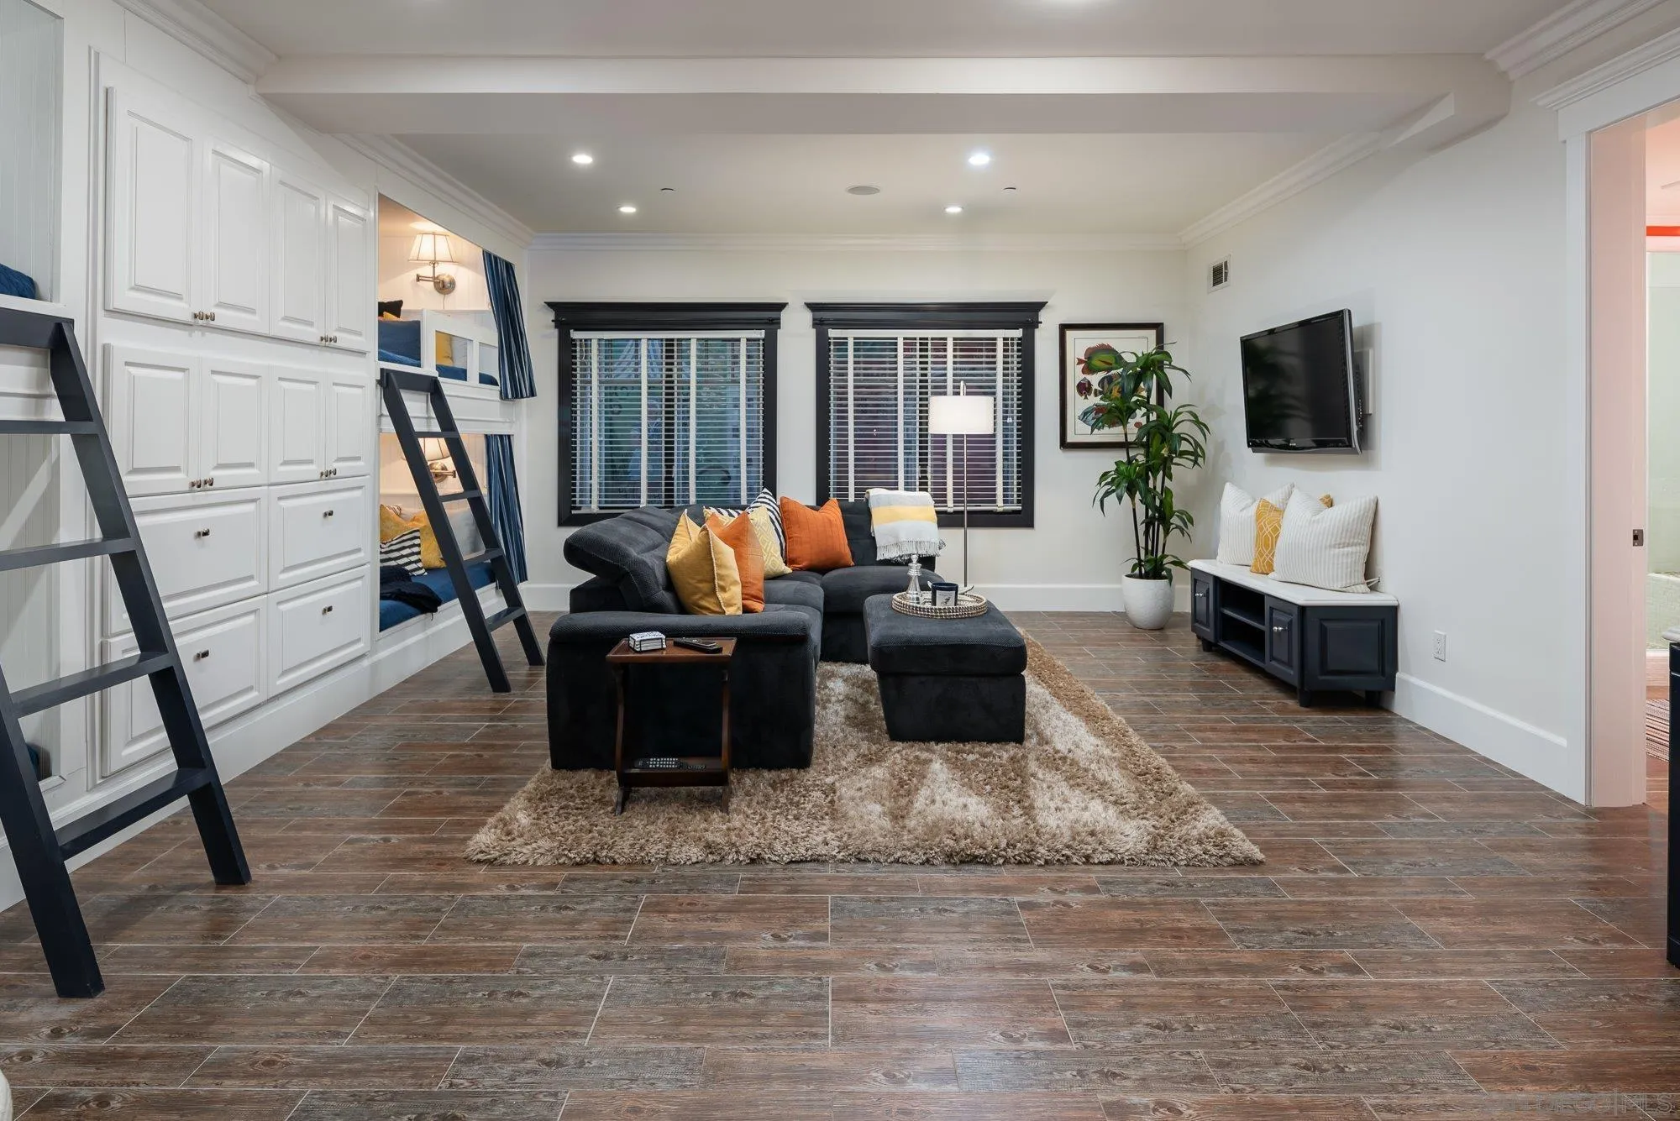
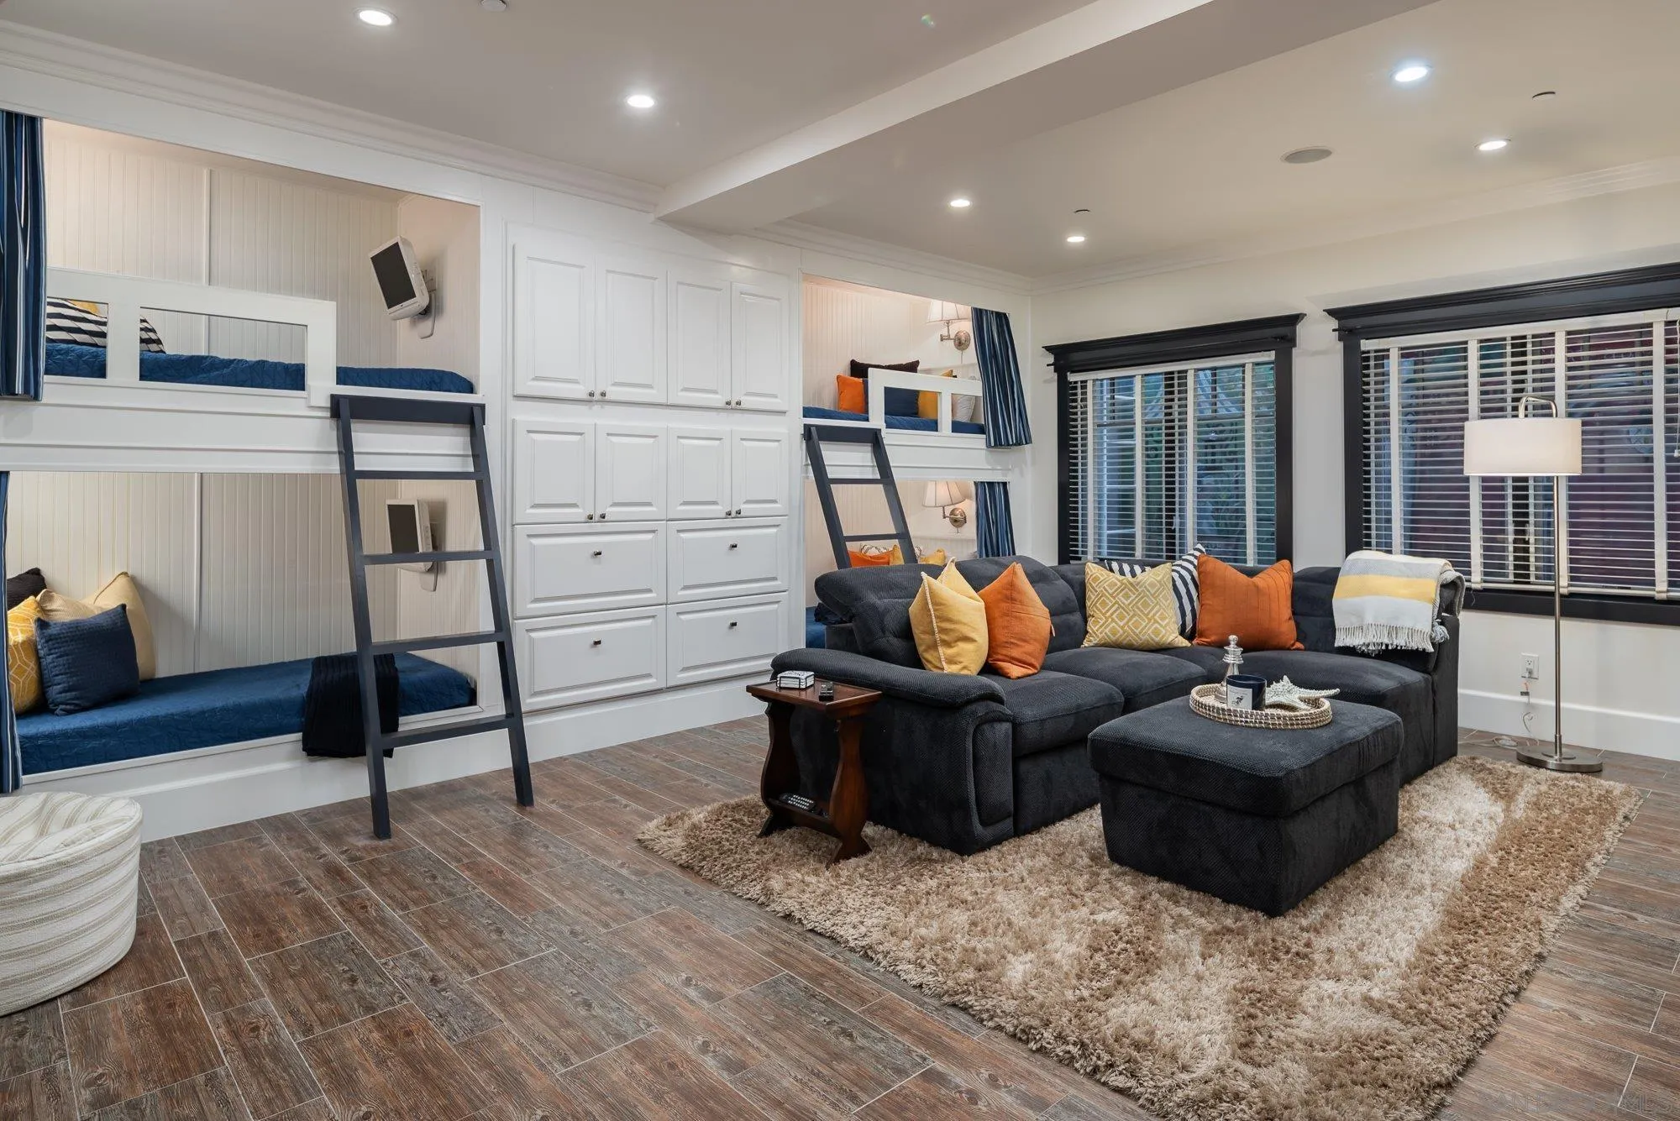
Living room with built-in bunk beds, white cabinetry, and a dark sectional on a shag rug.
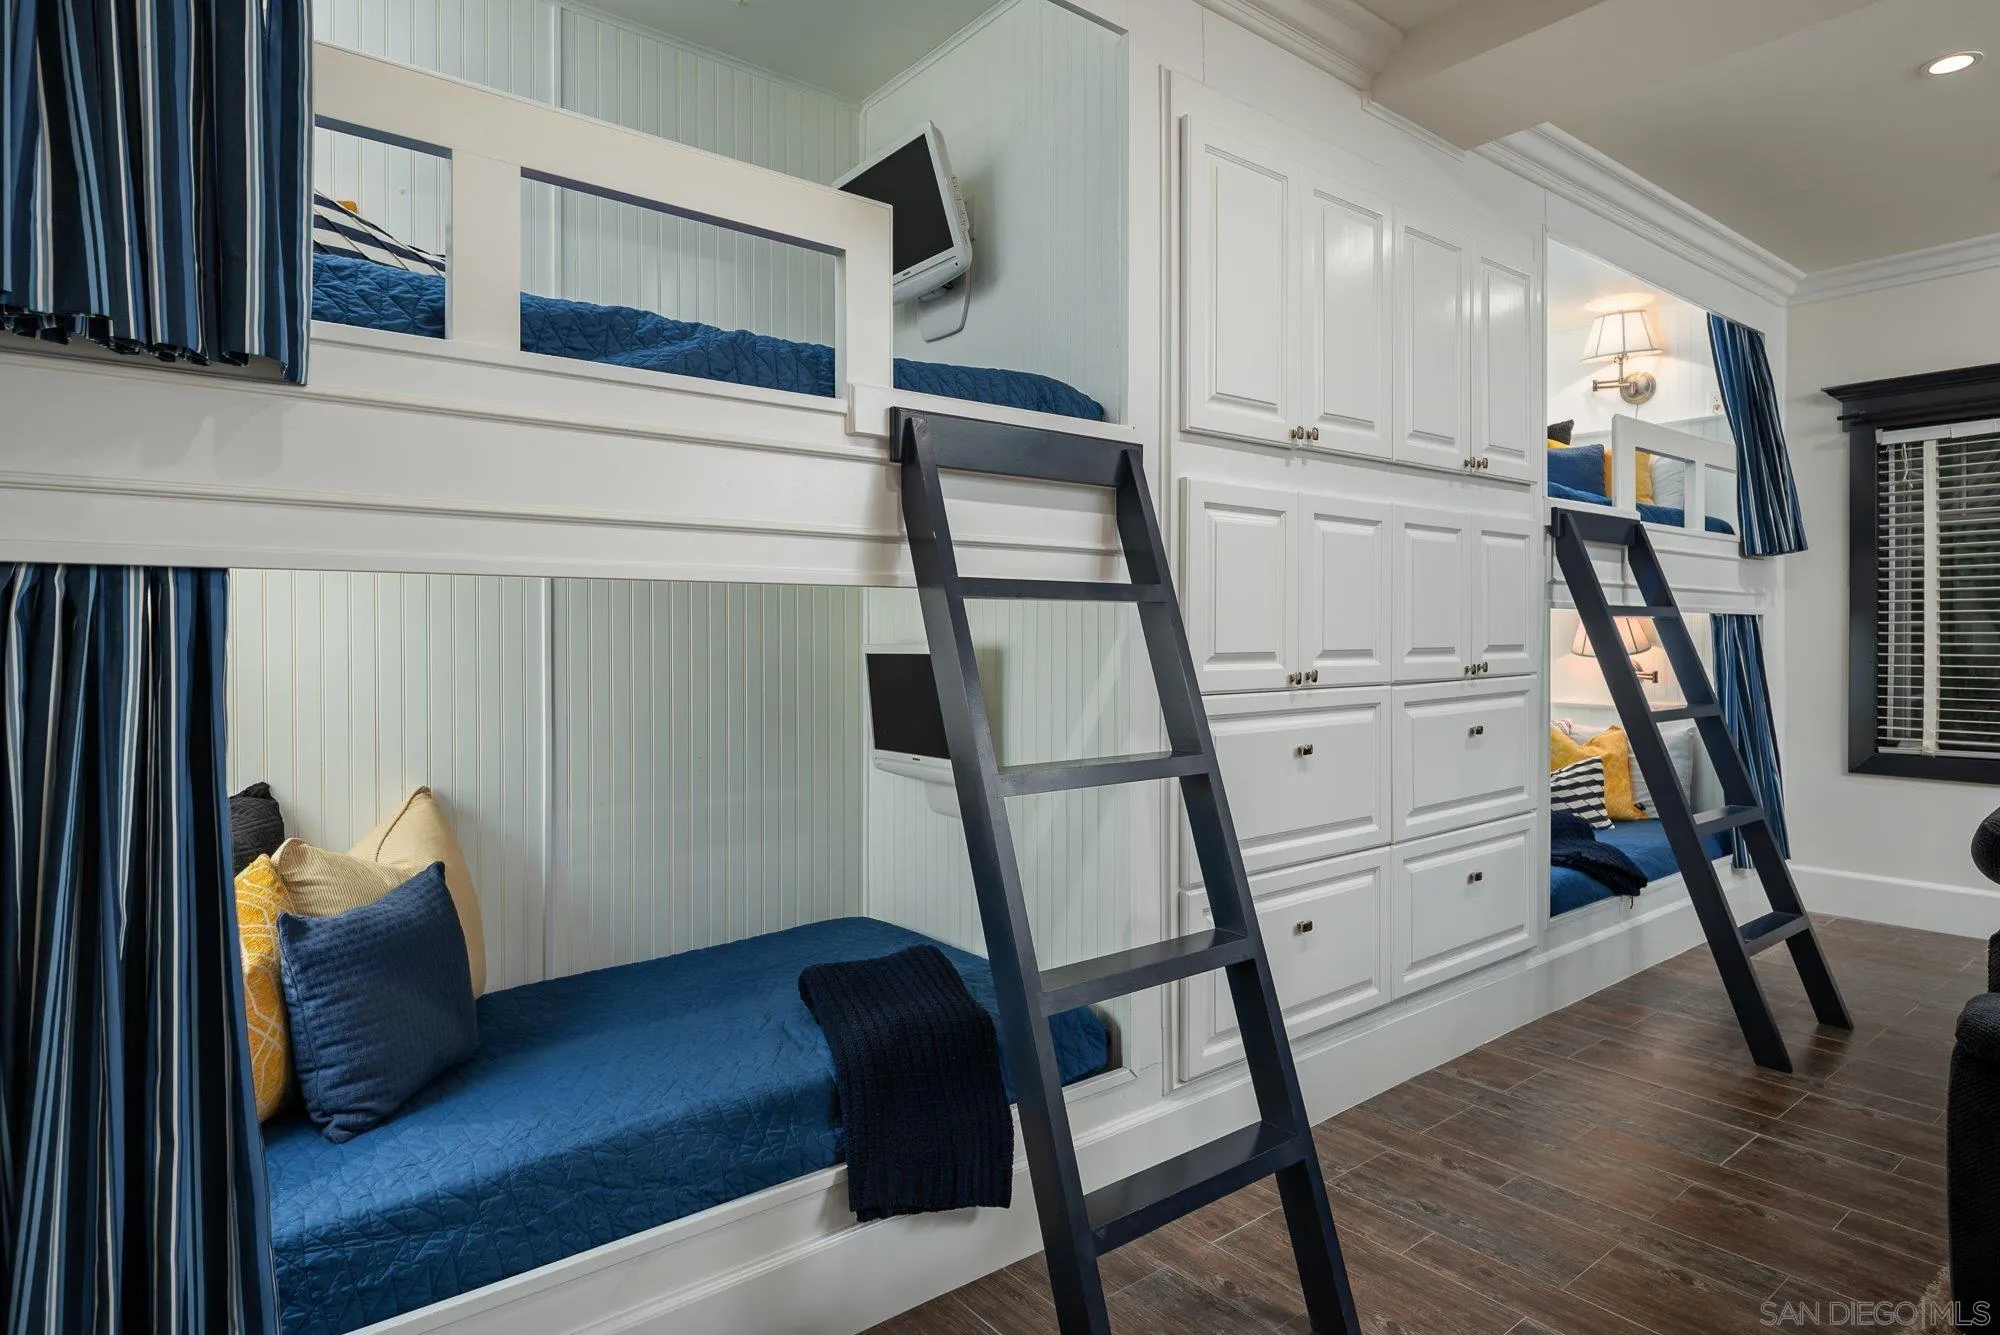
Bedroom with built-in white bunk beds, blue bedding, dark ladders, and a wall of white cabinets.
Living room with built-in bunk beds, white storage cabinetry, and a dark sectional sofa.
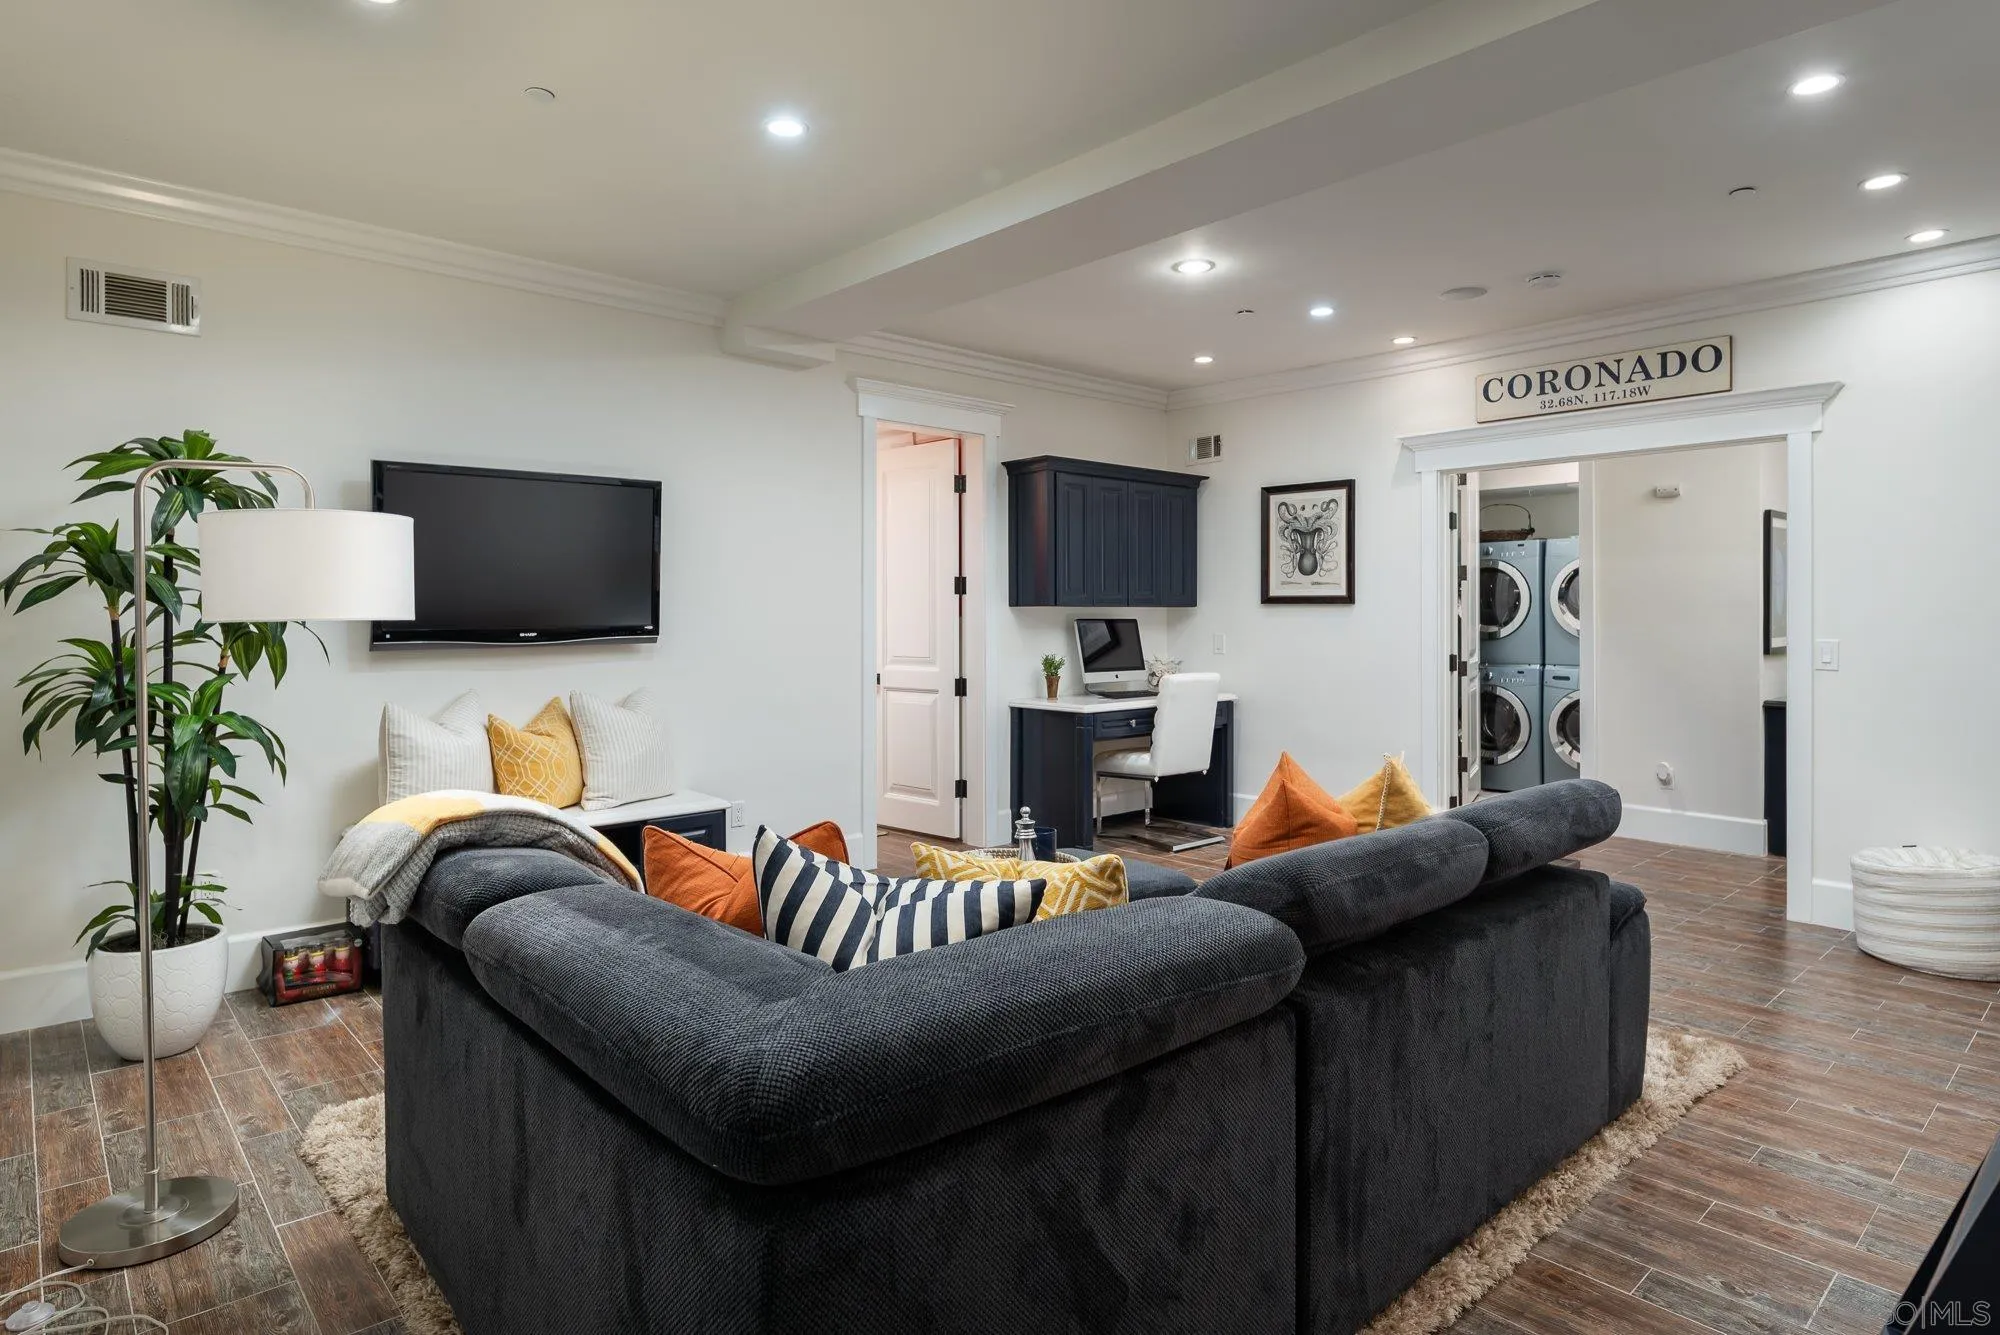
Living room with a charcoal sectional, colorful pillows, and a view into the laundry room.
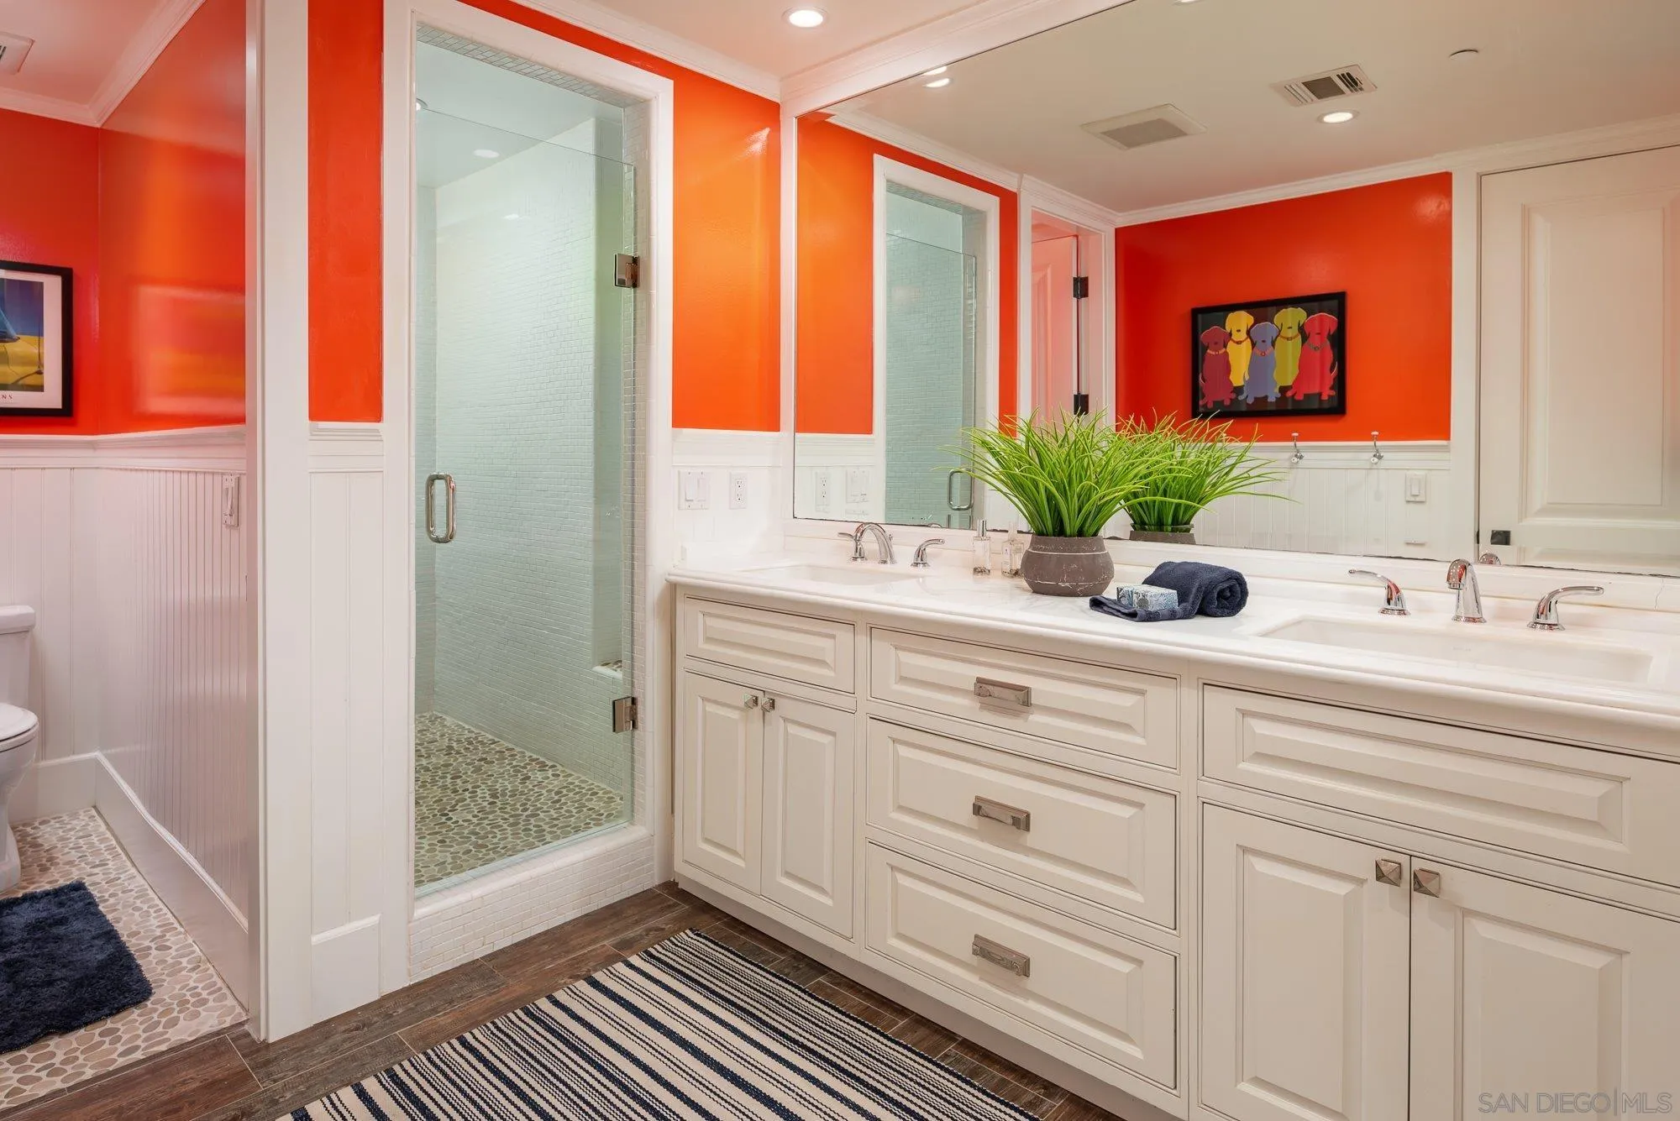
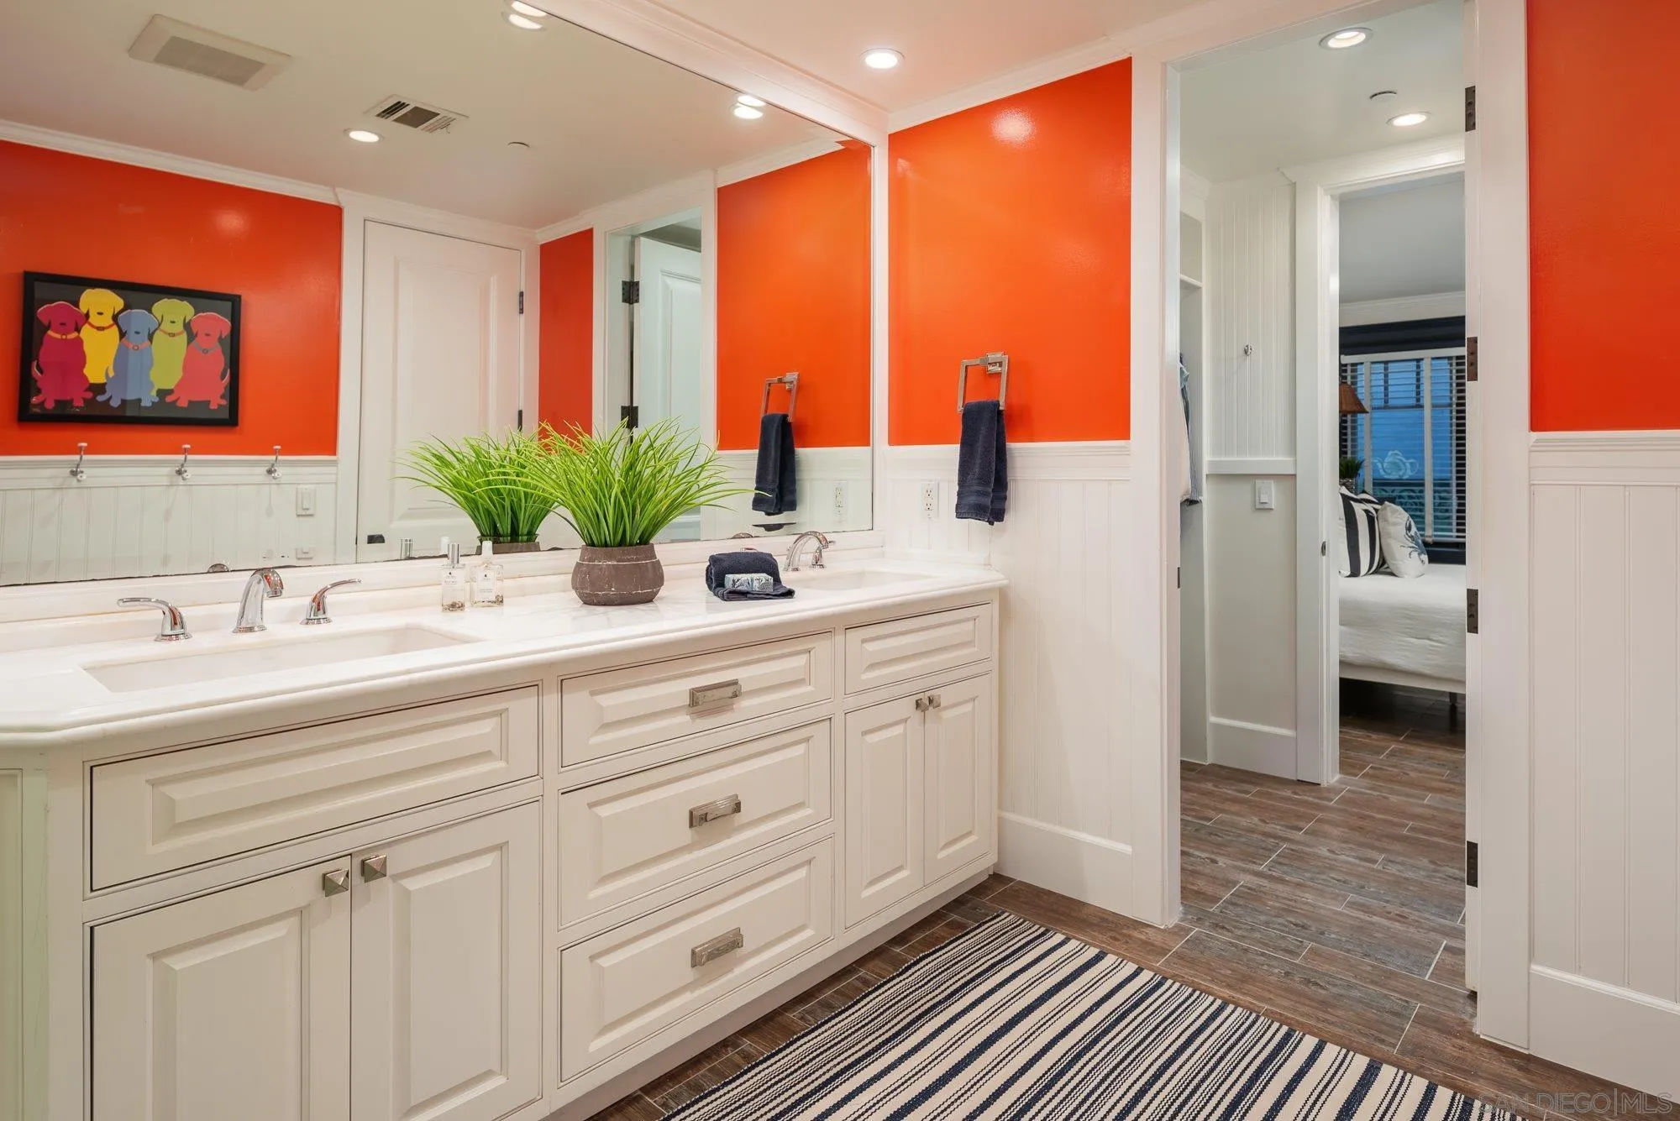
Bathroom with a white double vanity, glass shower, pebble floor, and vivid orange walls.
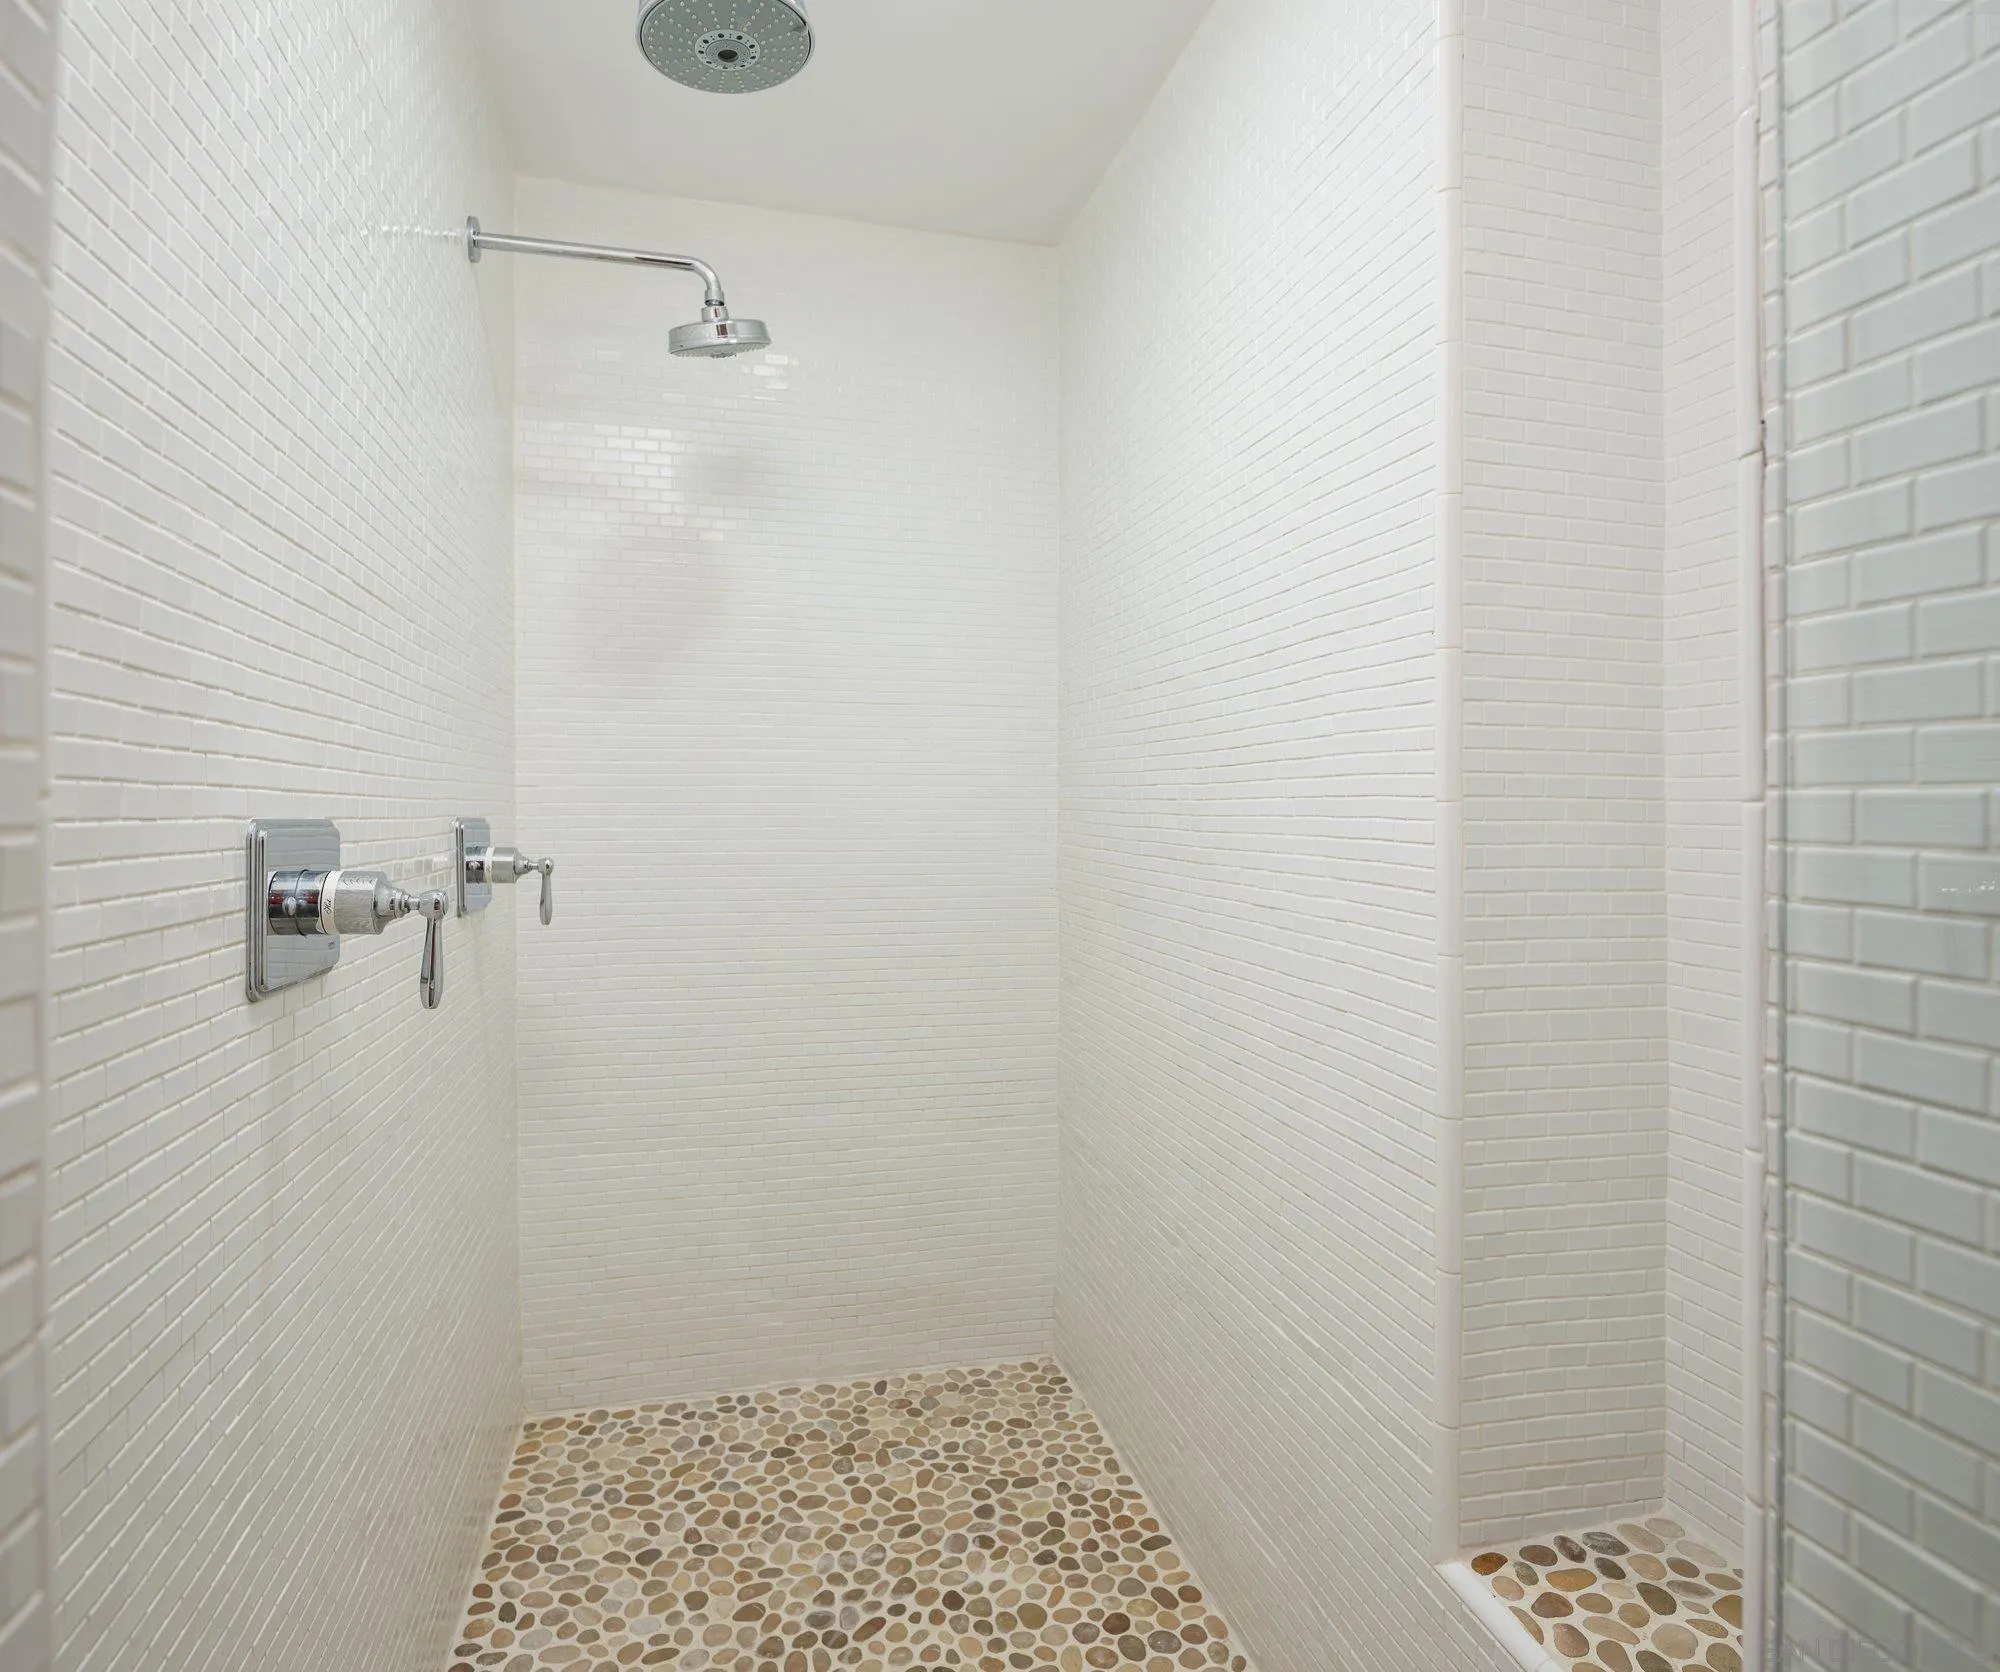
Walk-in shower with white subway tile, chrome fixtures, and a pebble-stone floor.
Bathroom with a white double vanity, vivid orange walls, large mirrors, and dark wood-look tile flooring.
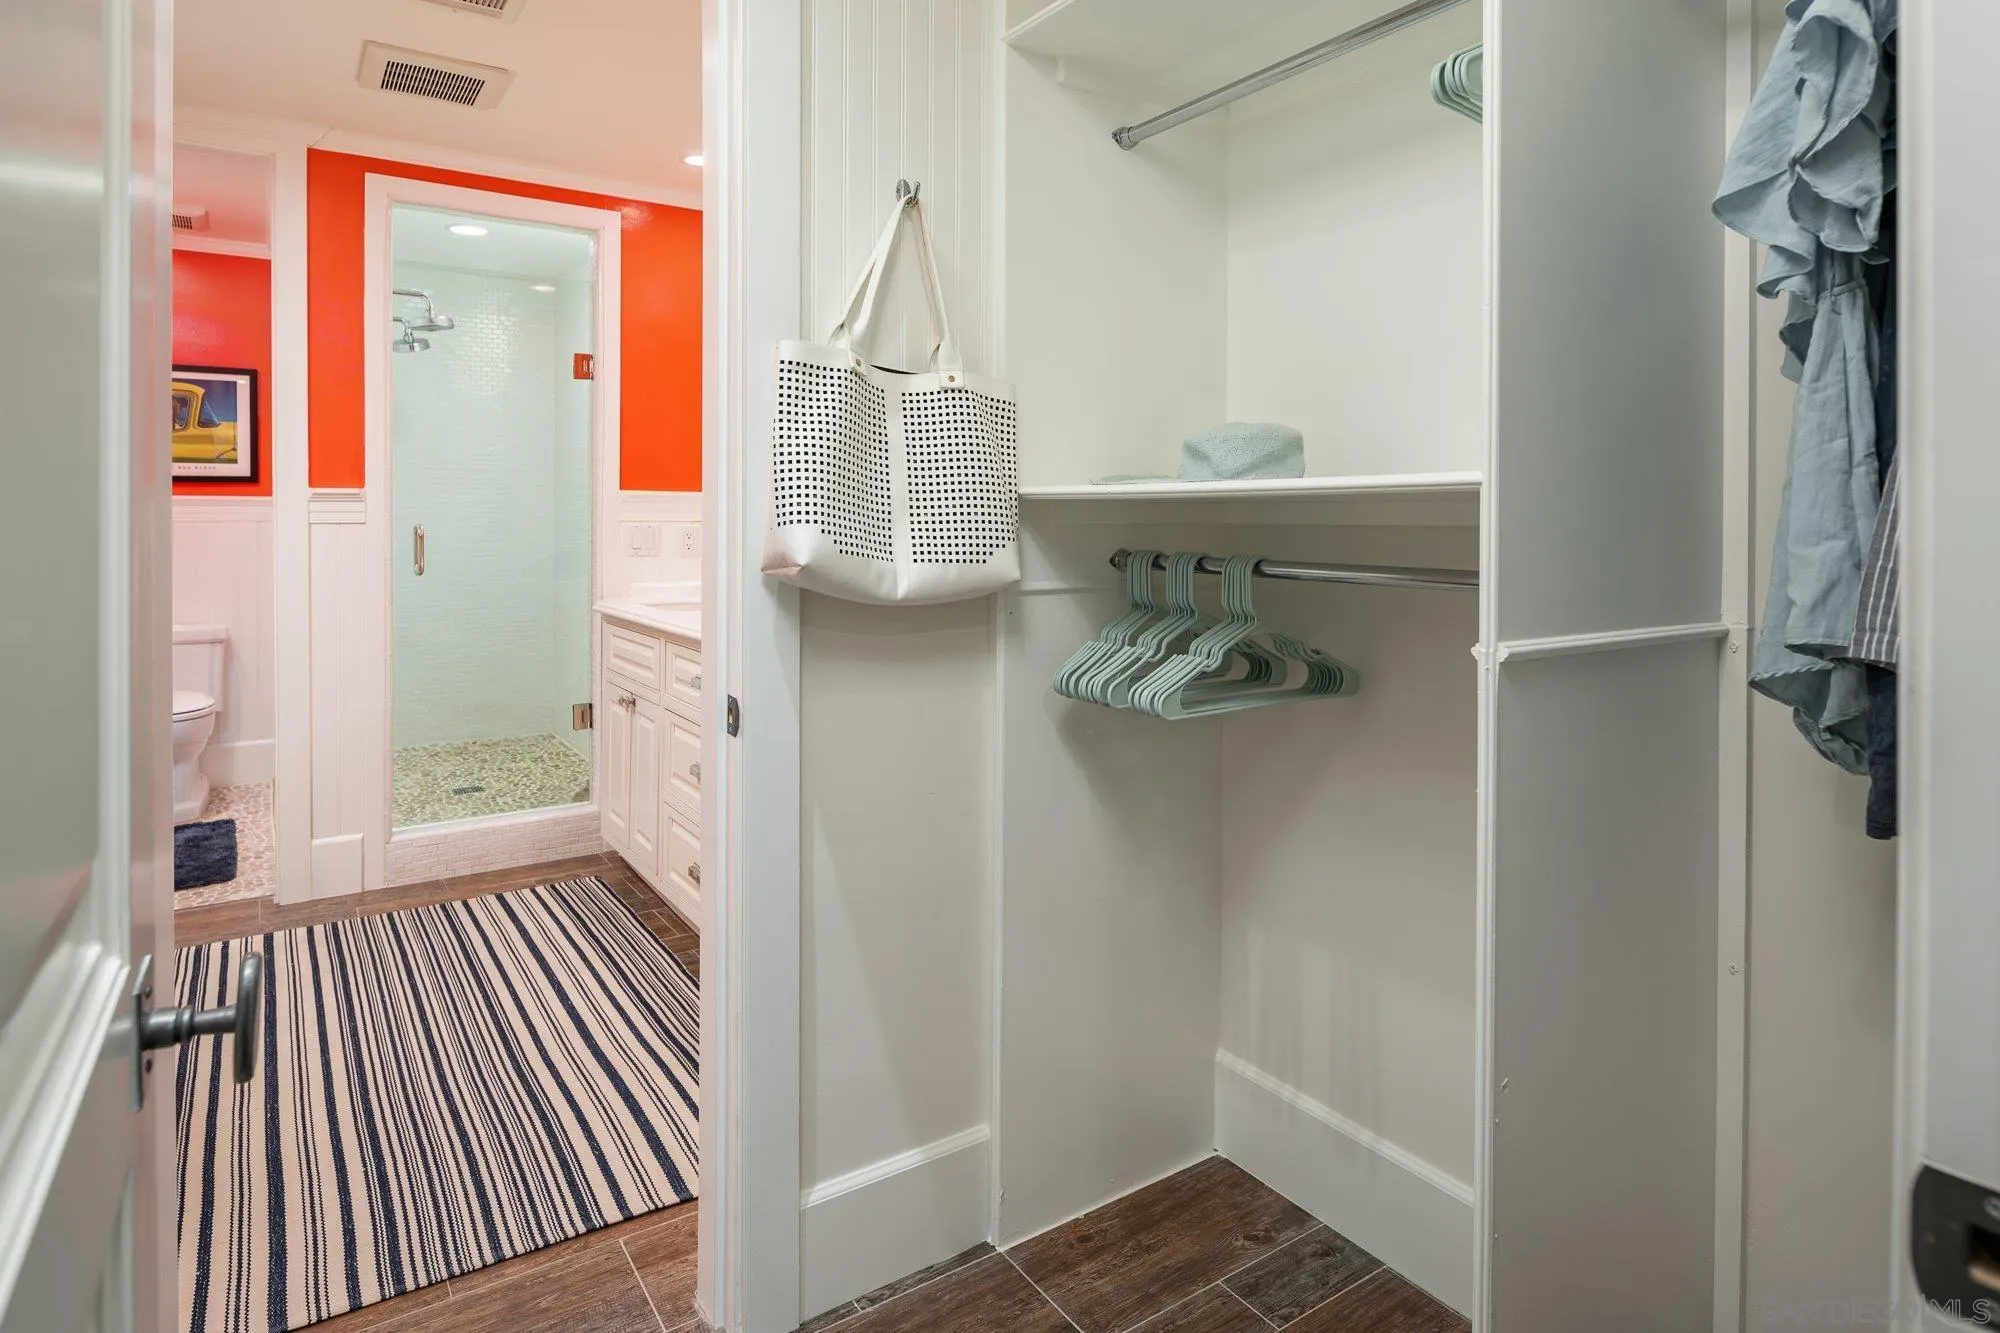
Walk-in closet with open shelving and mint hangers, opening onto a bathroom with coral-red walls.
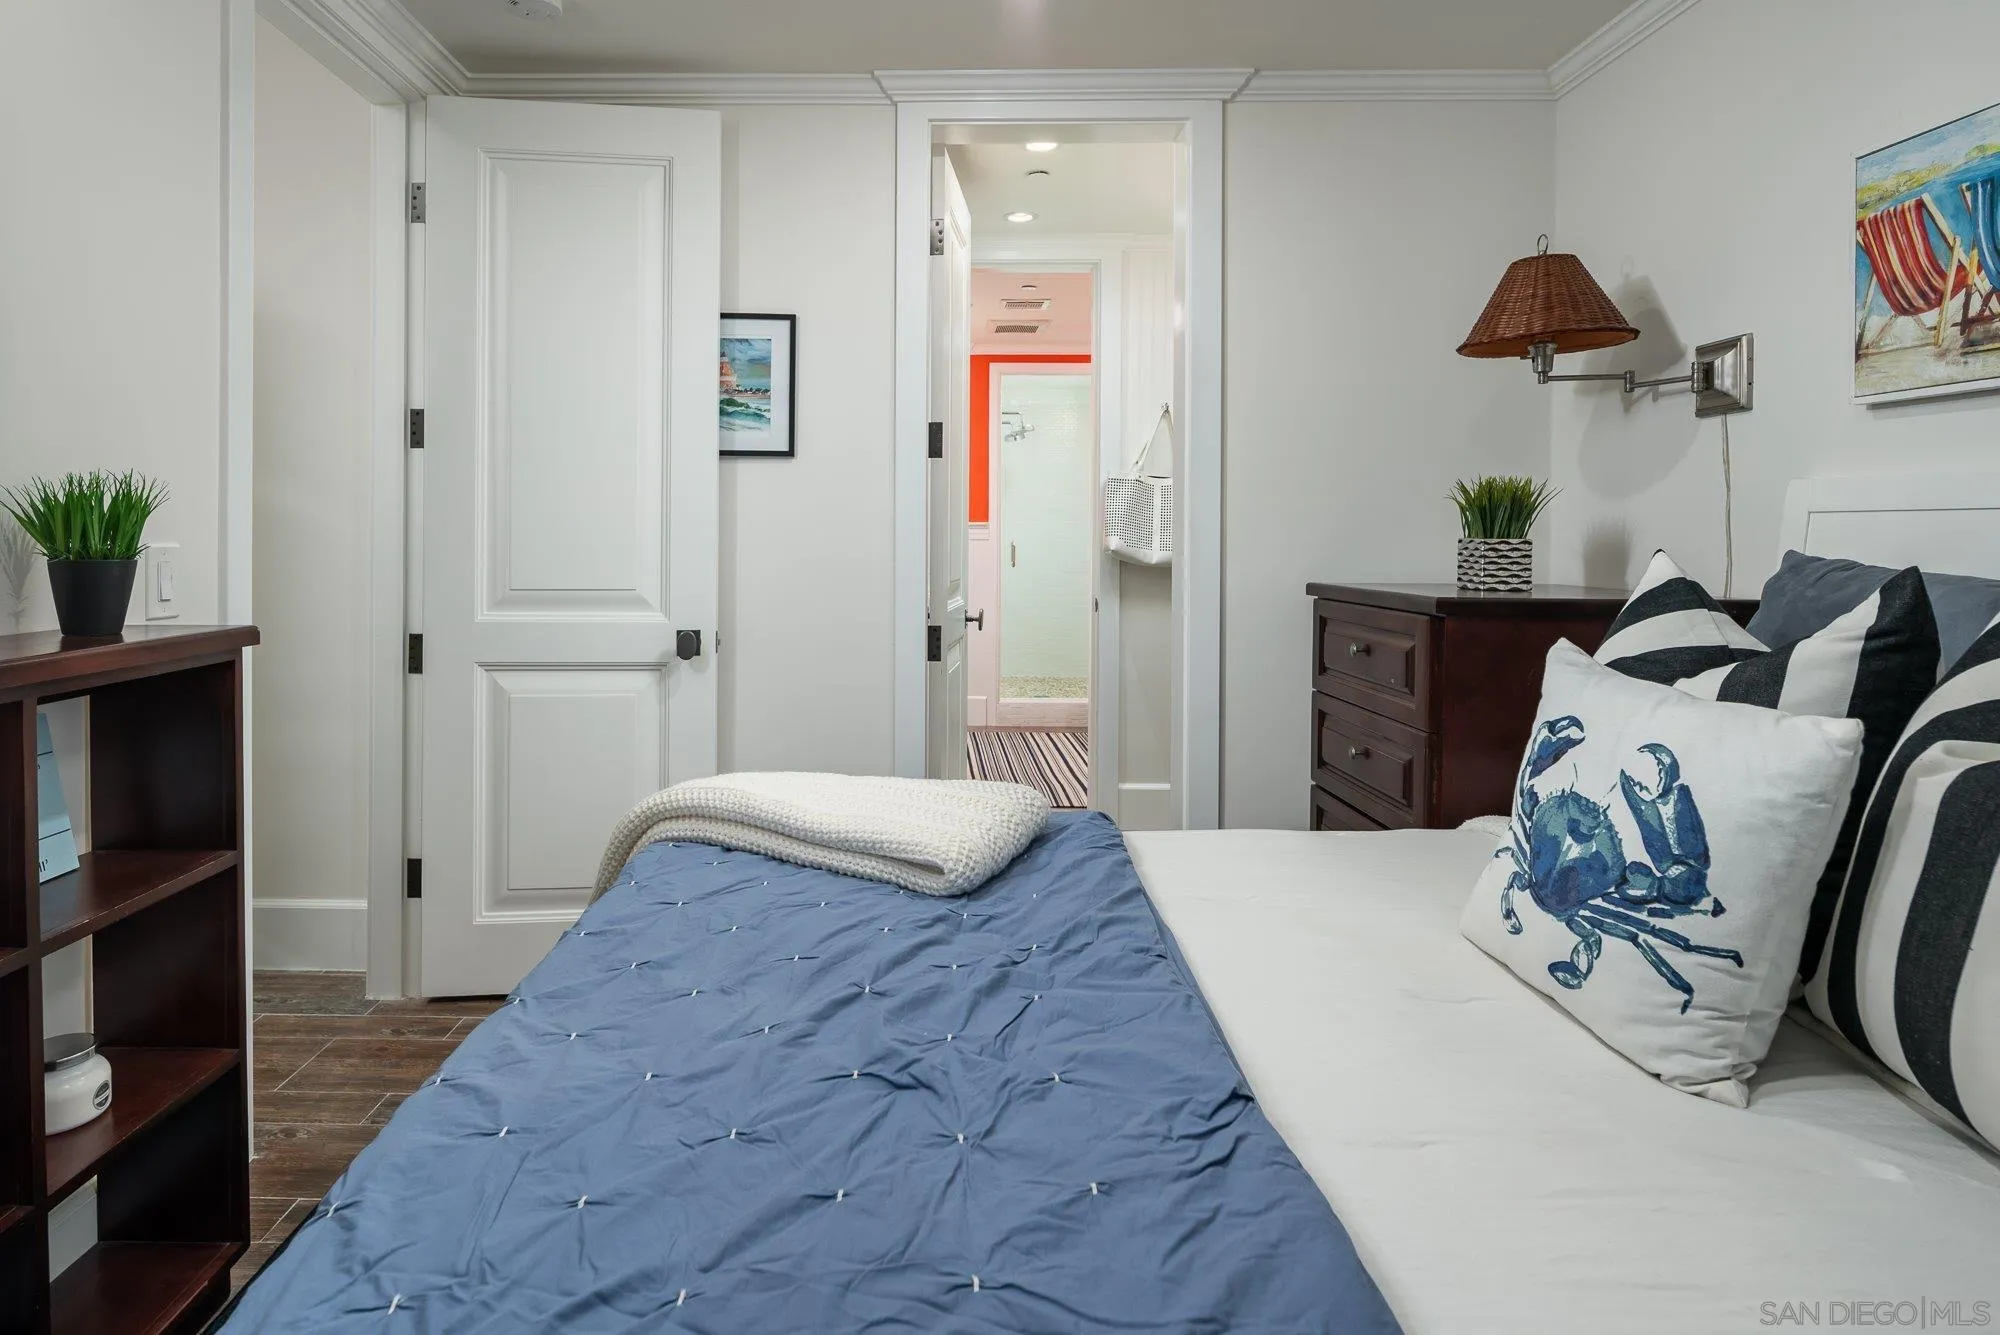
Bedroom with blue bedding, a crab-print pillow, and an open doorway.
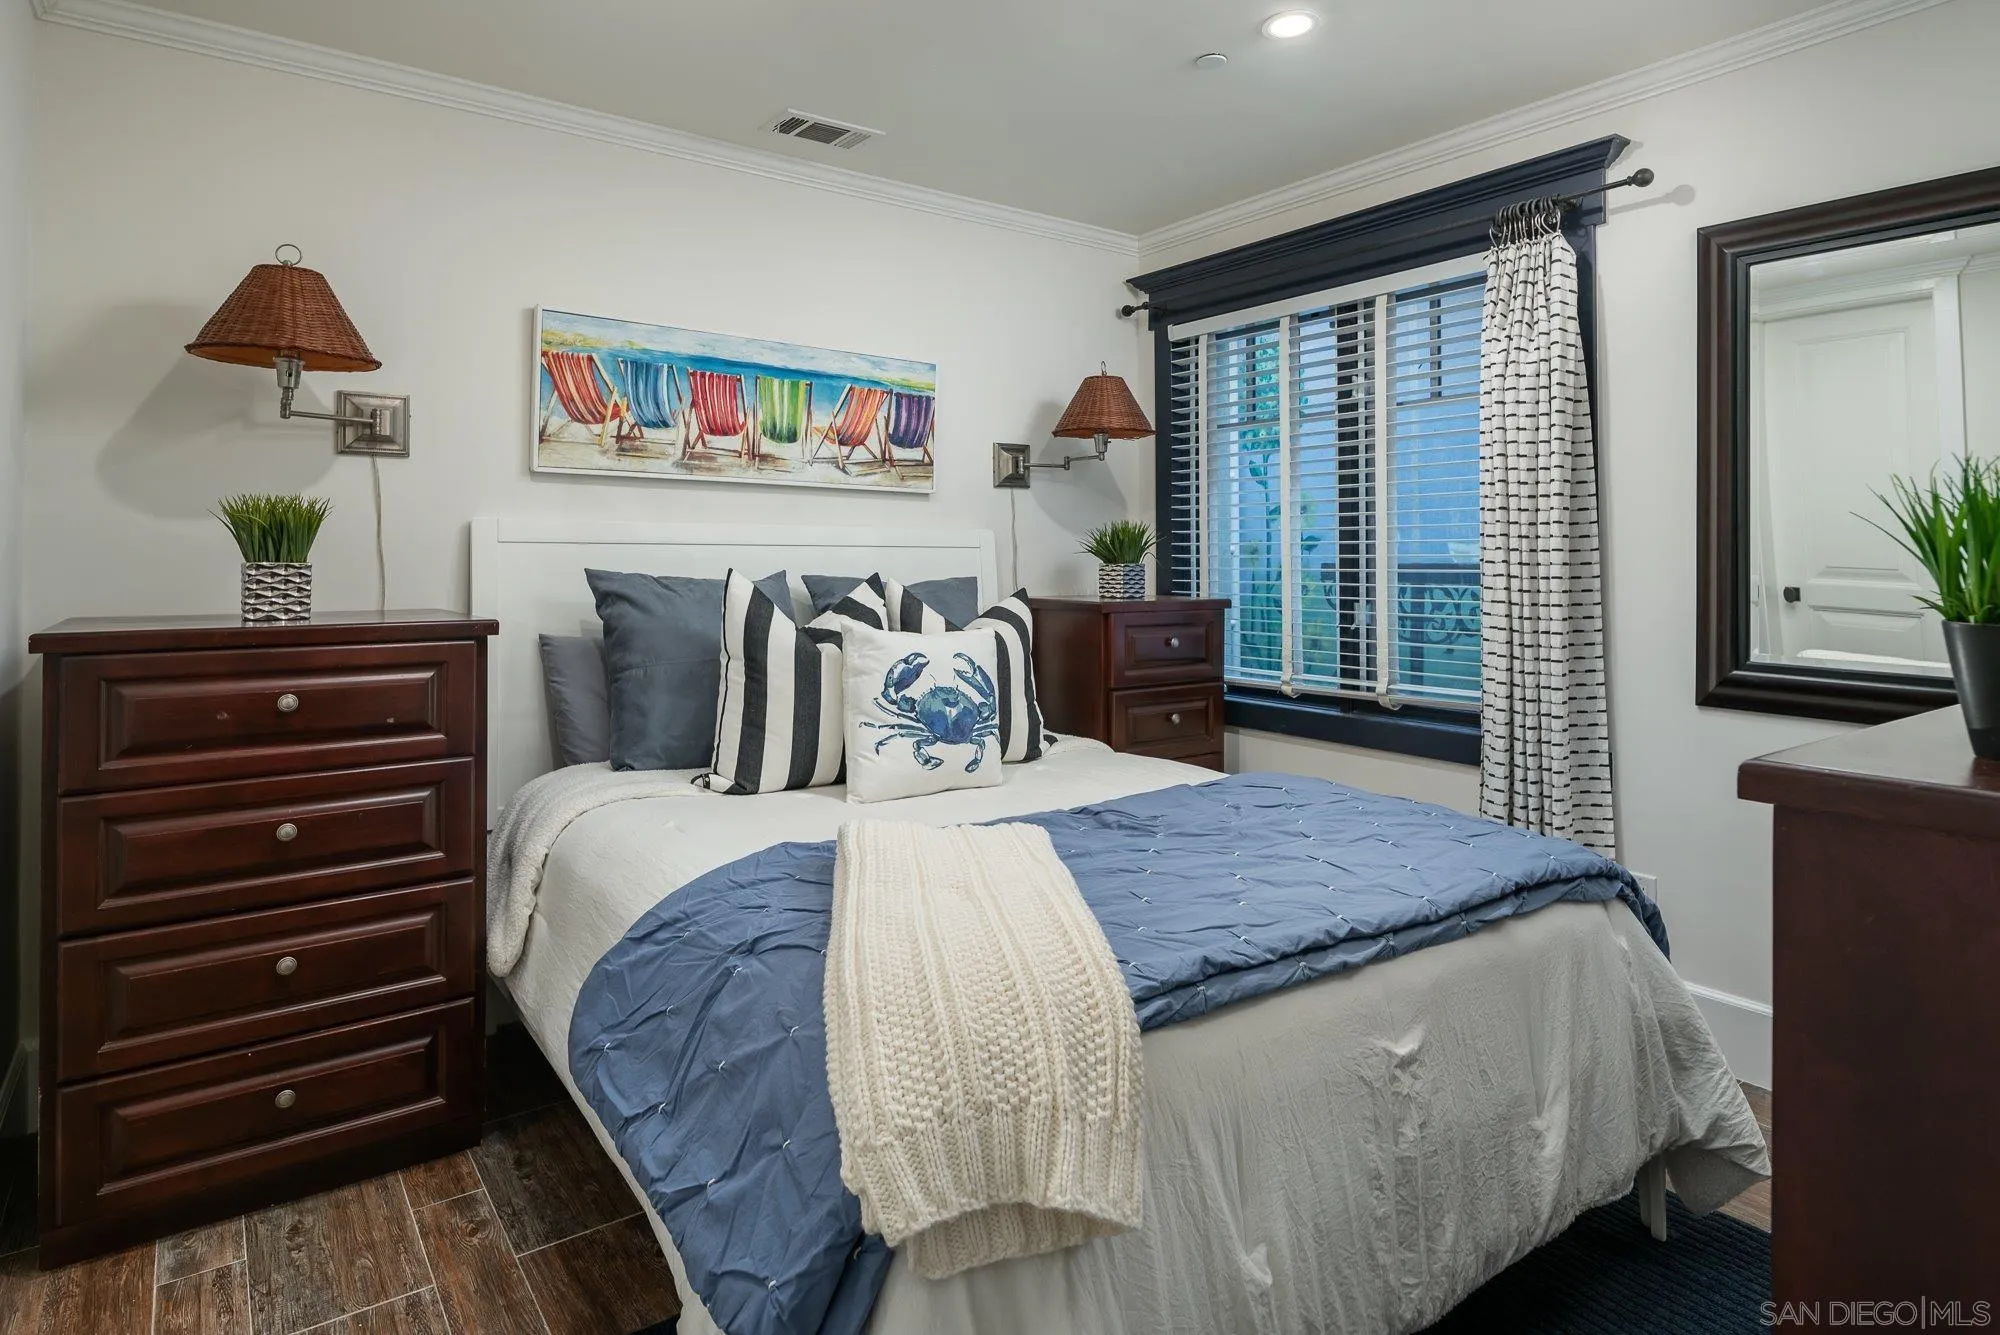
Staged bedroom with blue-and-white bedding, dark wood furniture, and beach-chair artwork above the bed.
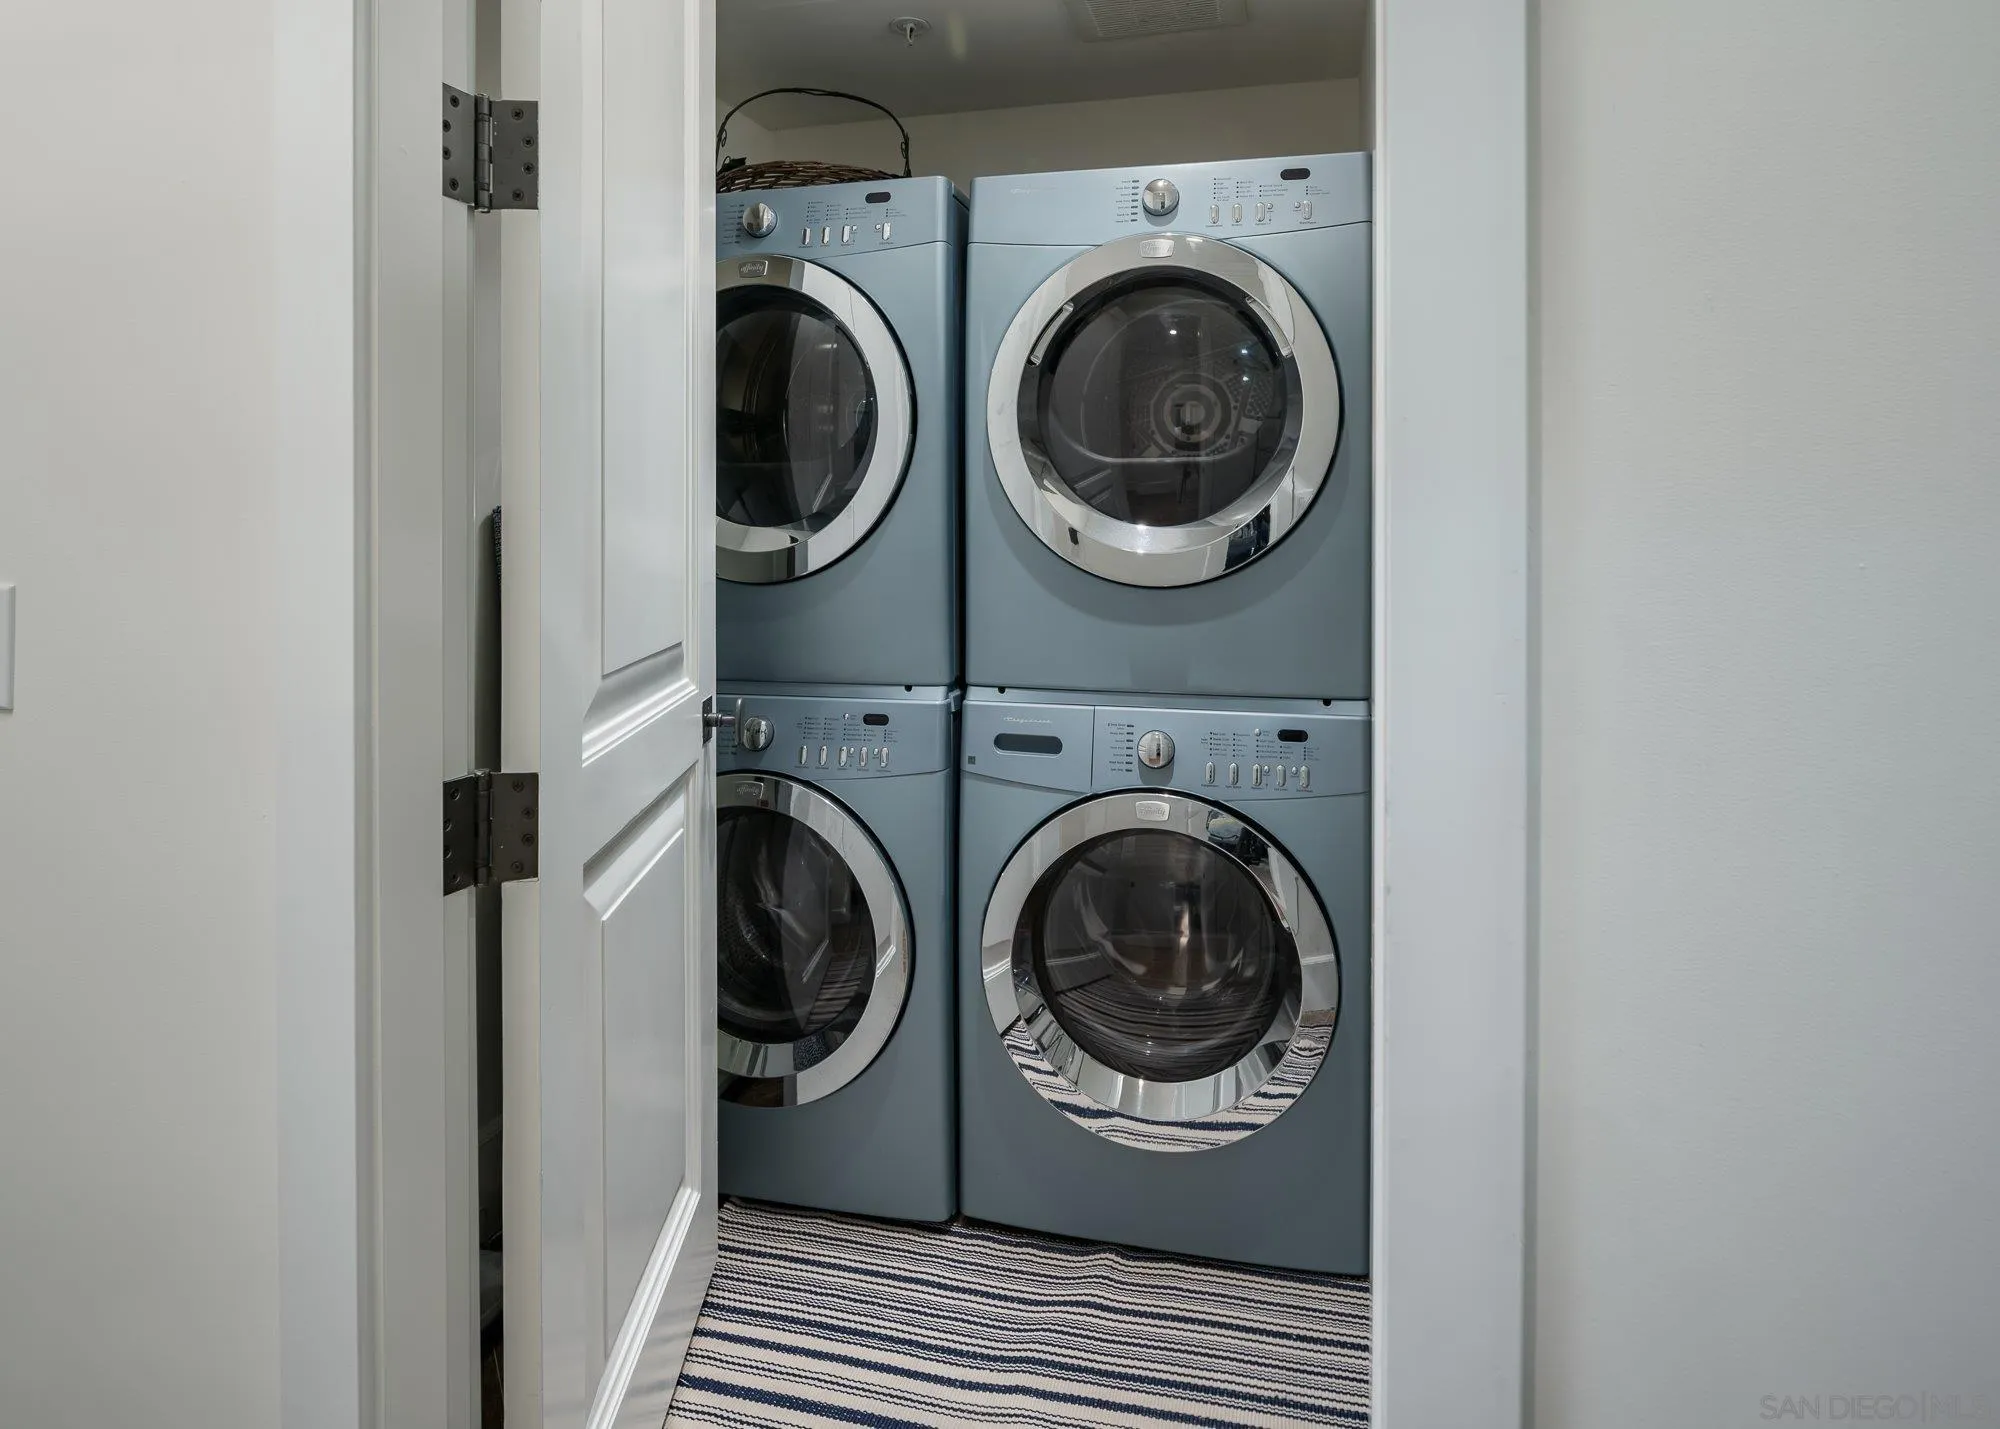
Laundry closet with two stacked front-loading washer and dryer sets and a striped floor mat.
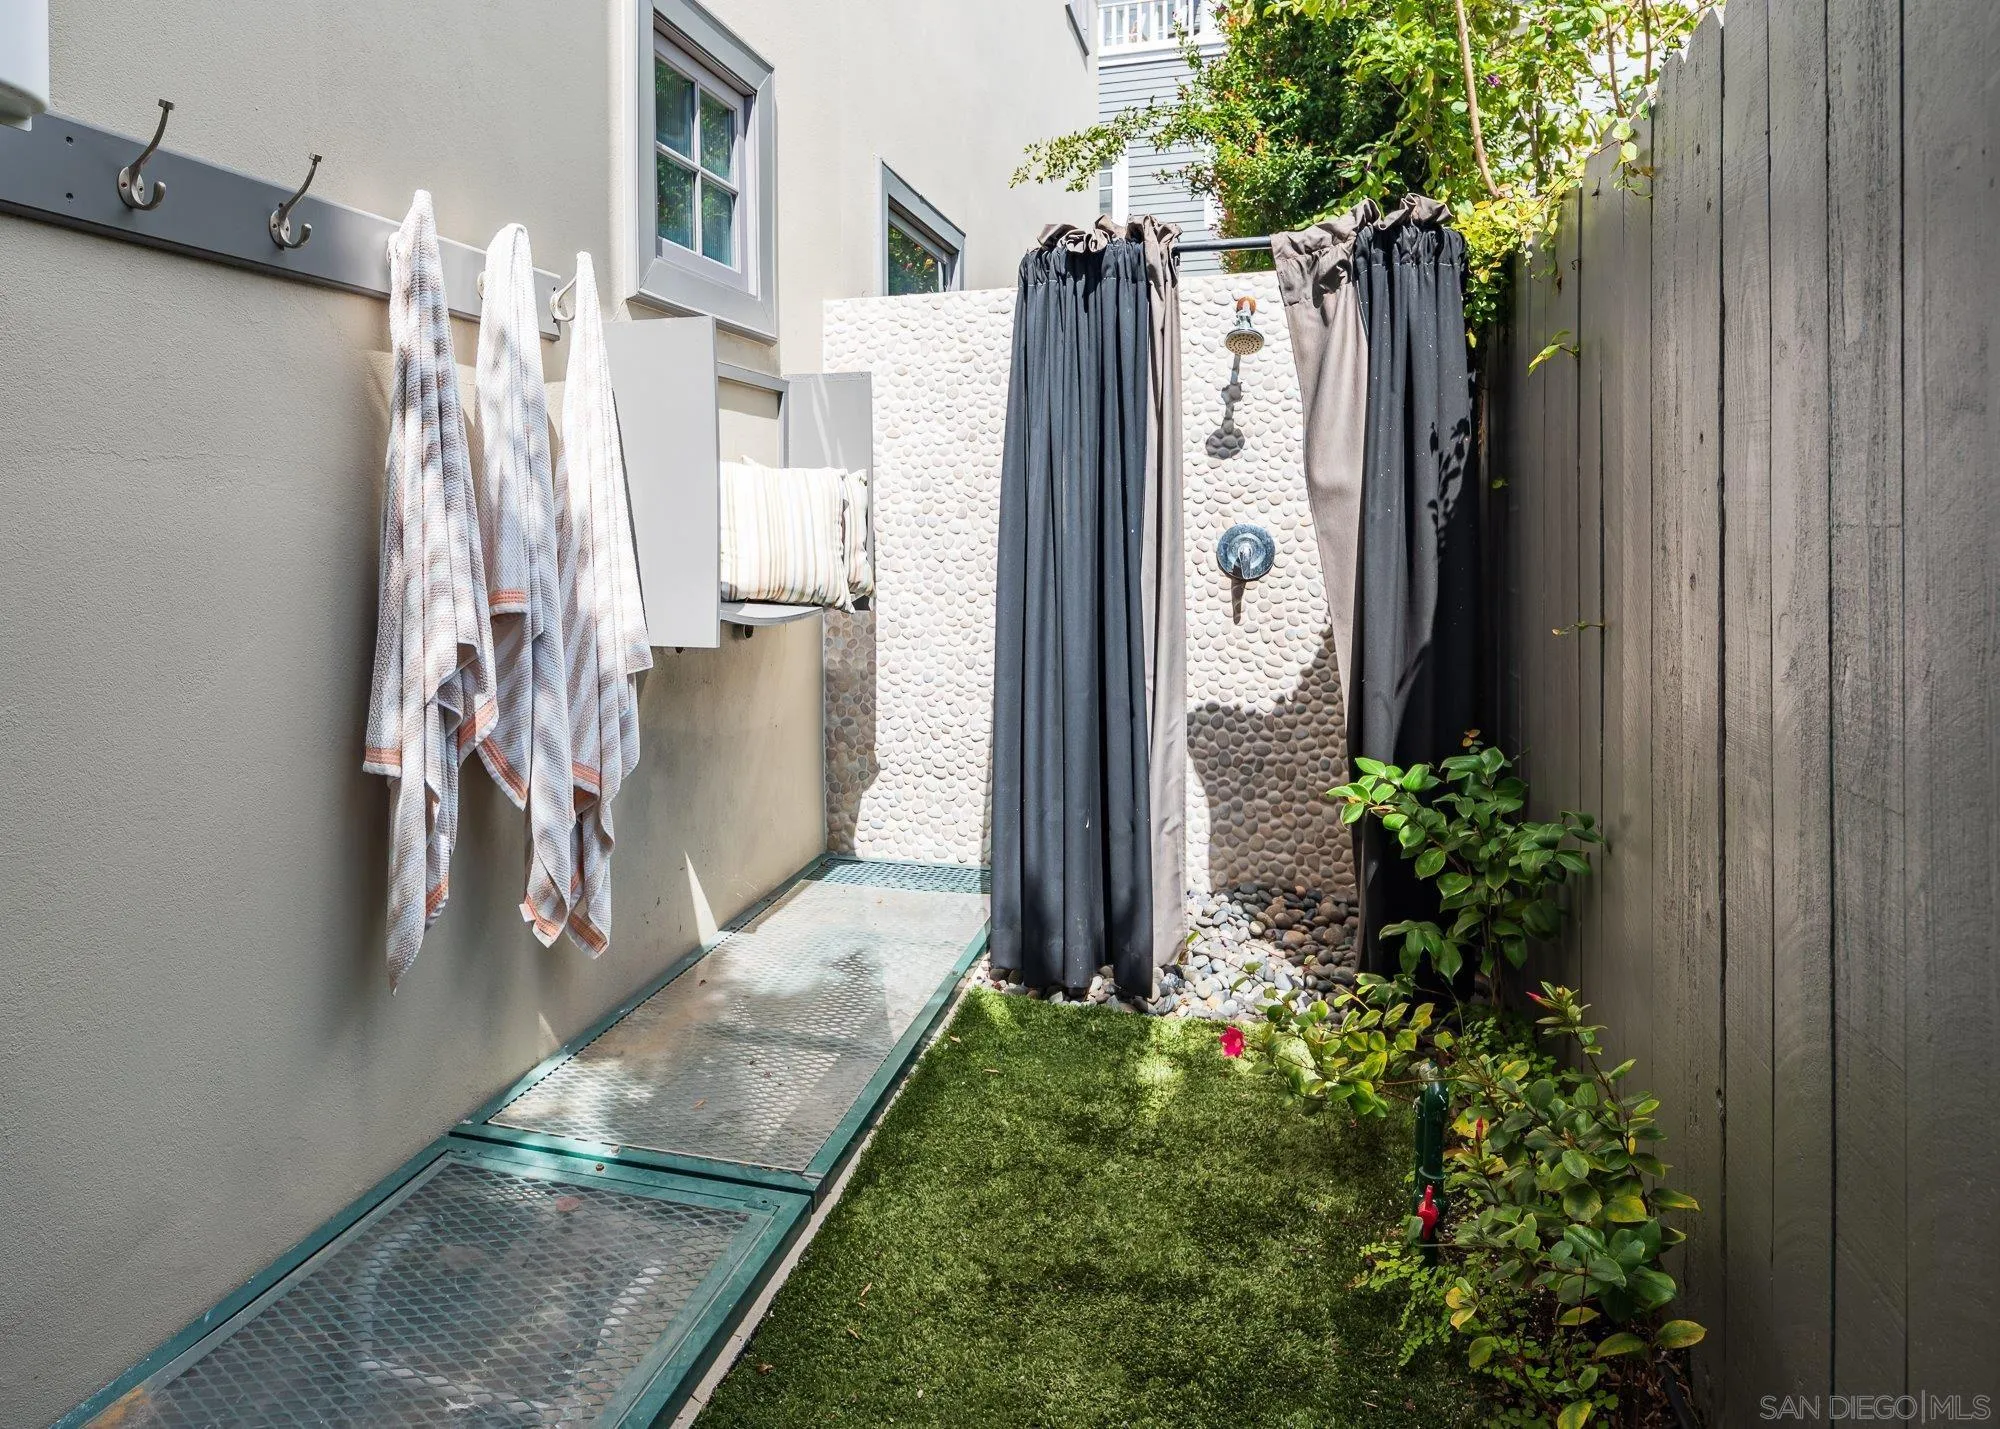
Private outdoor shower with a pebble-tile wall, dark curtains, and a small turf courtyard.
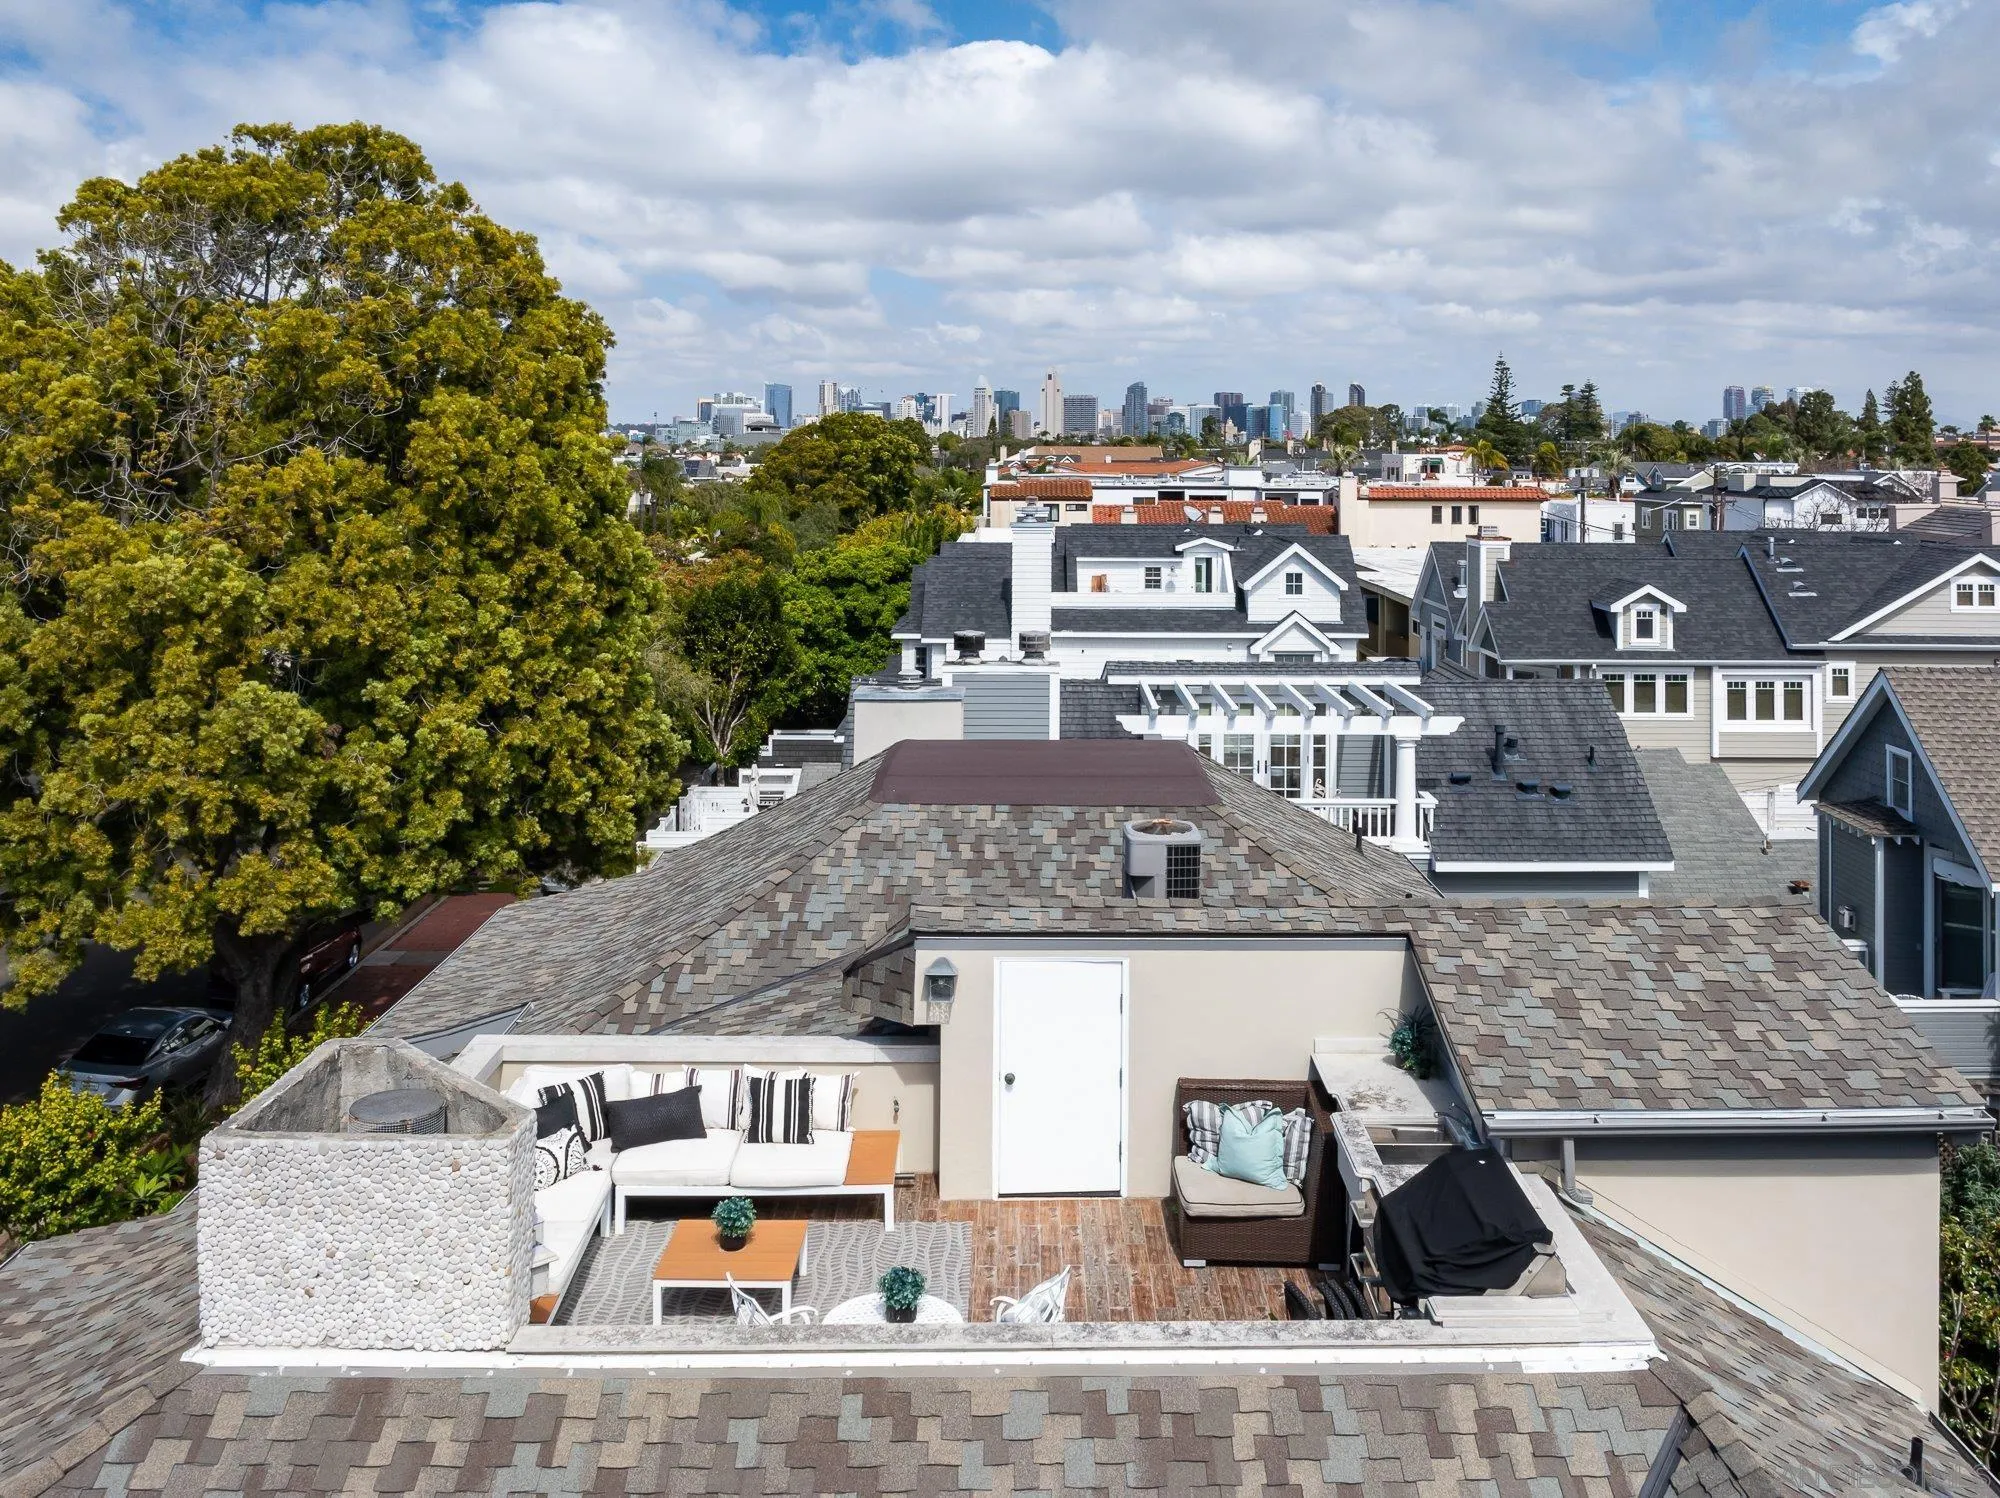
Rooftop deck with outdoor seating and grill, overlooking nearby homes and the downtown skyline.
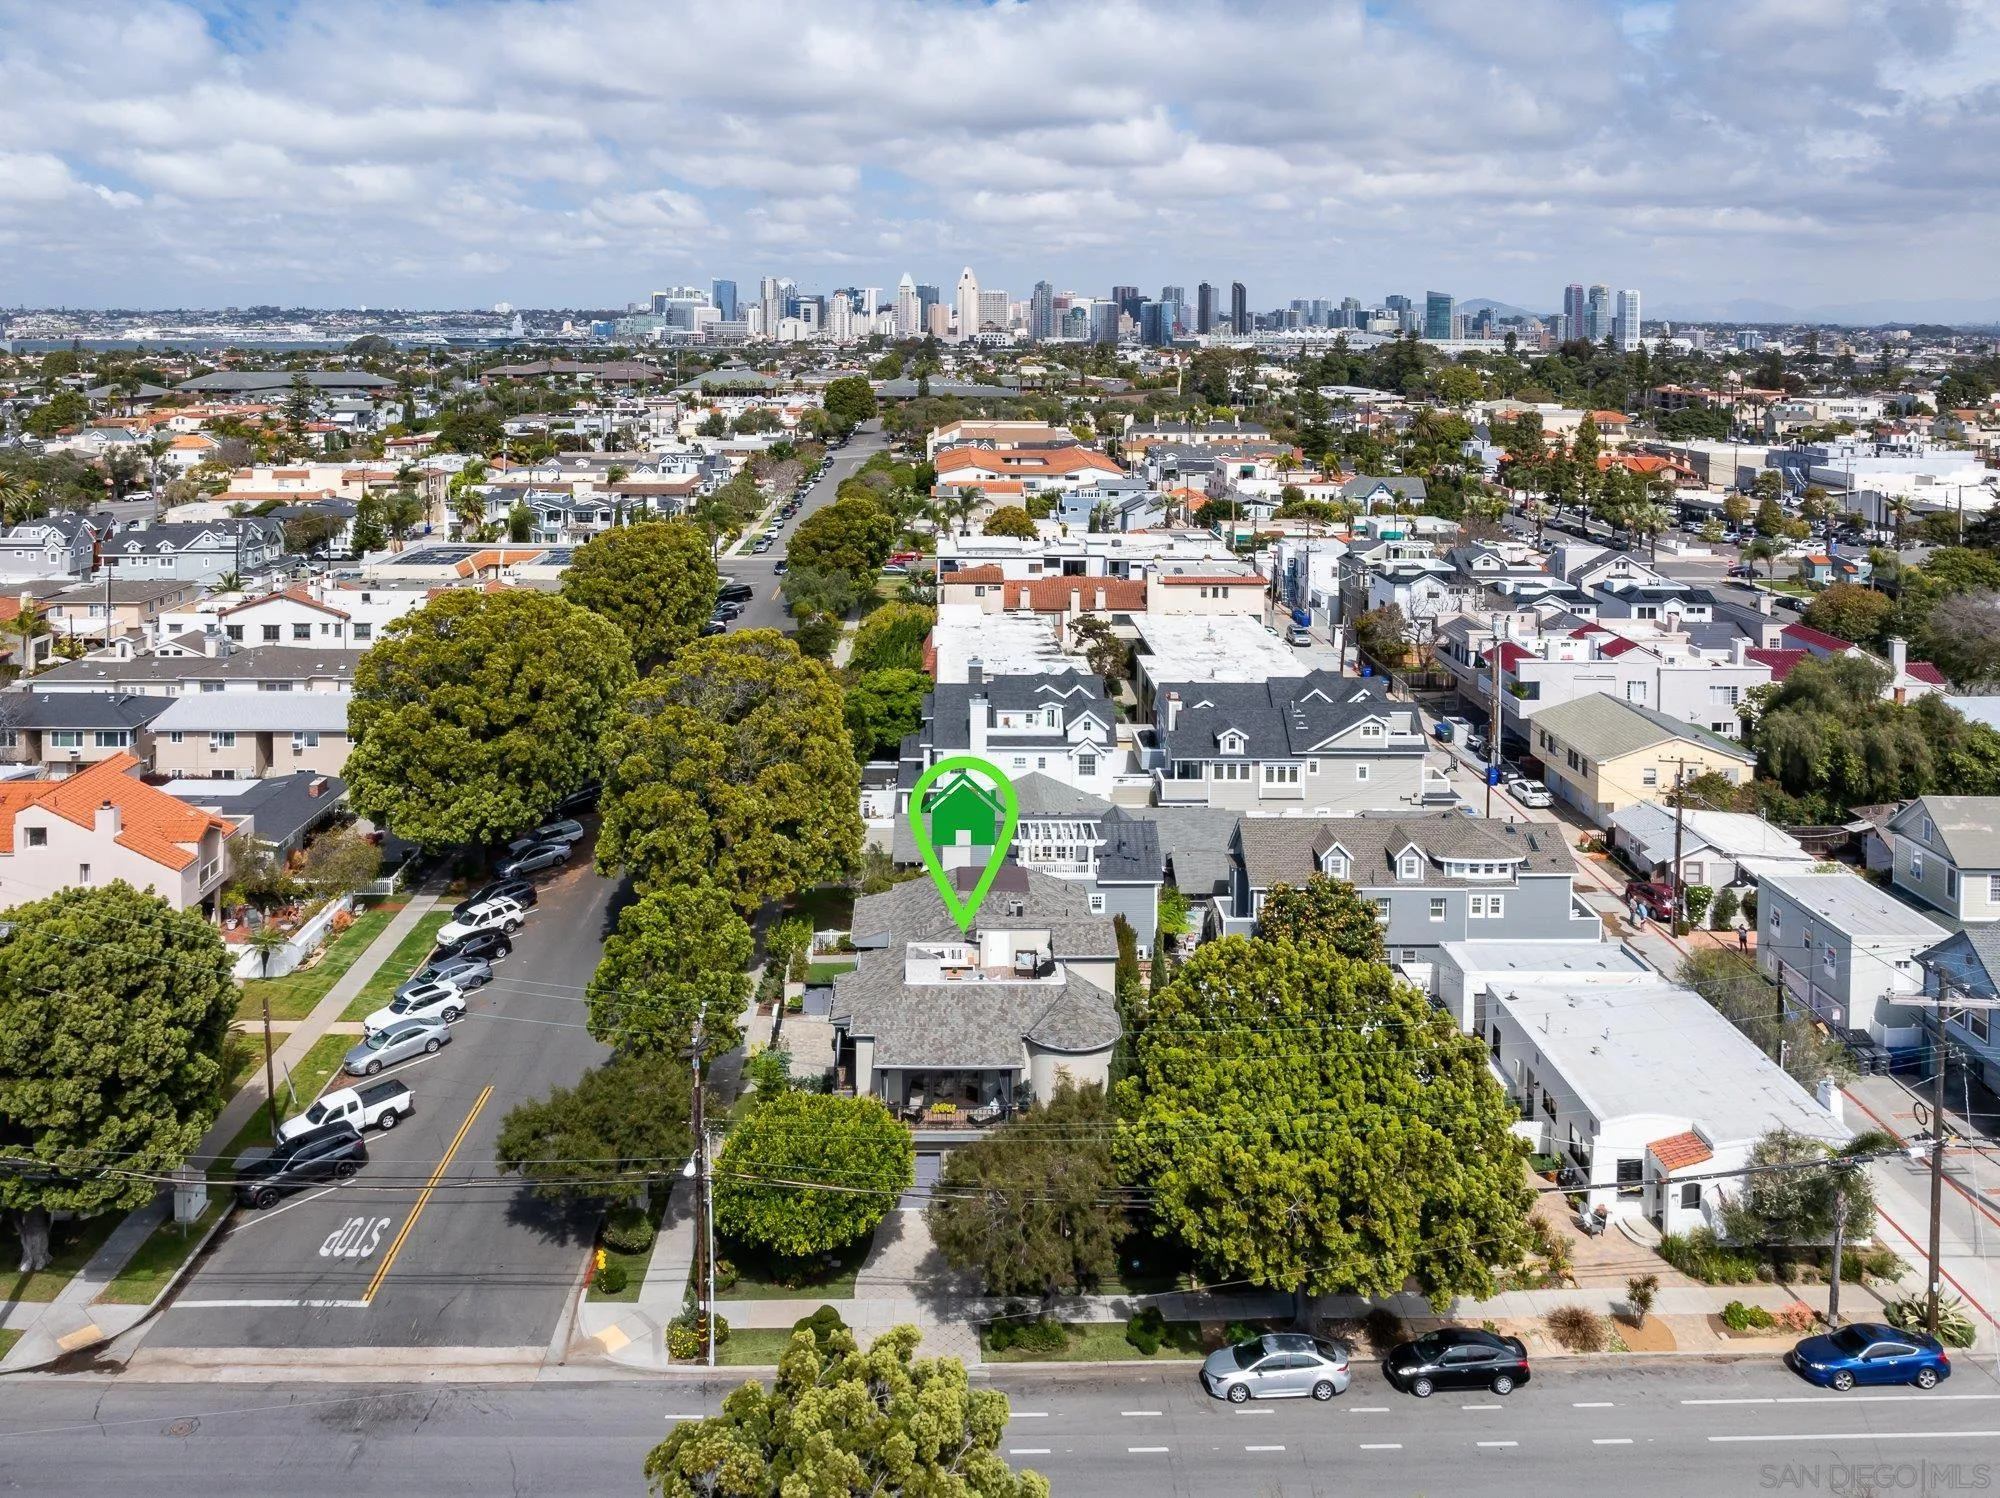
Aerial view of a residential property marked in green, with downtown San Diego on the horizon.
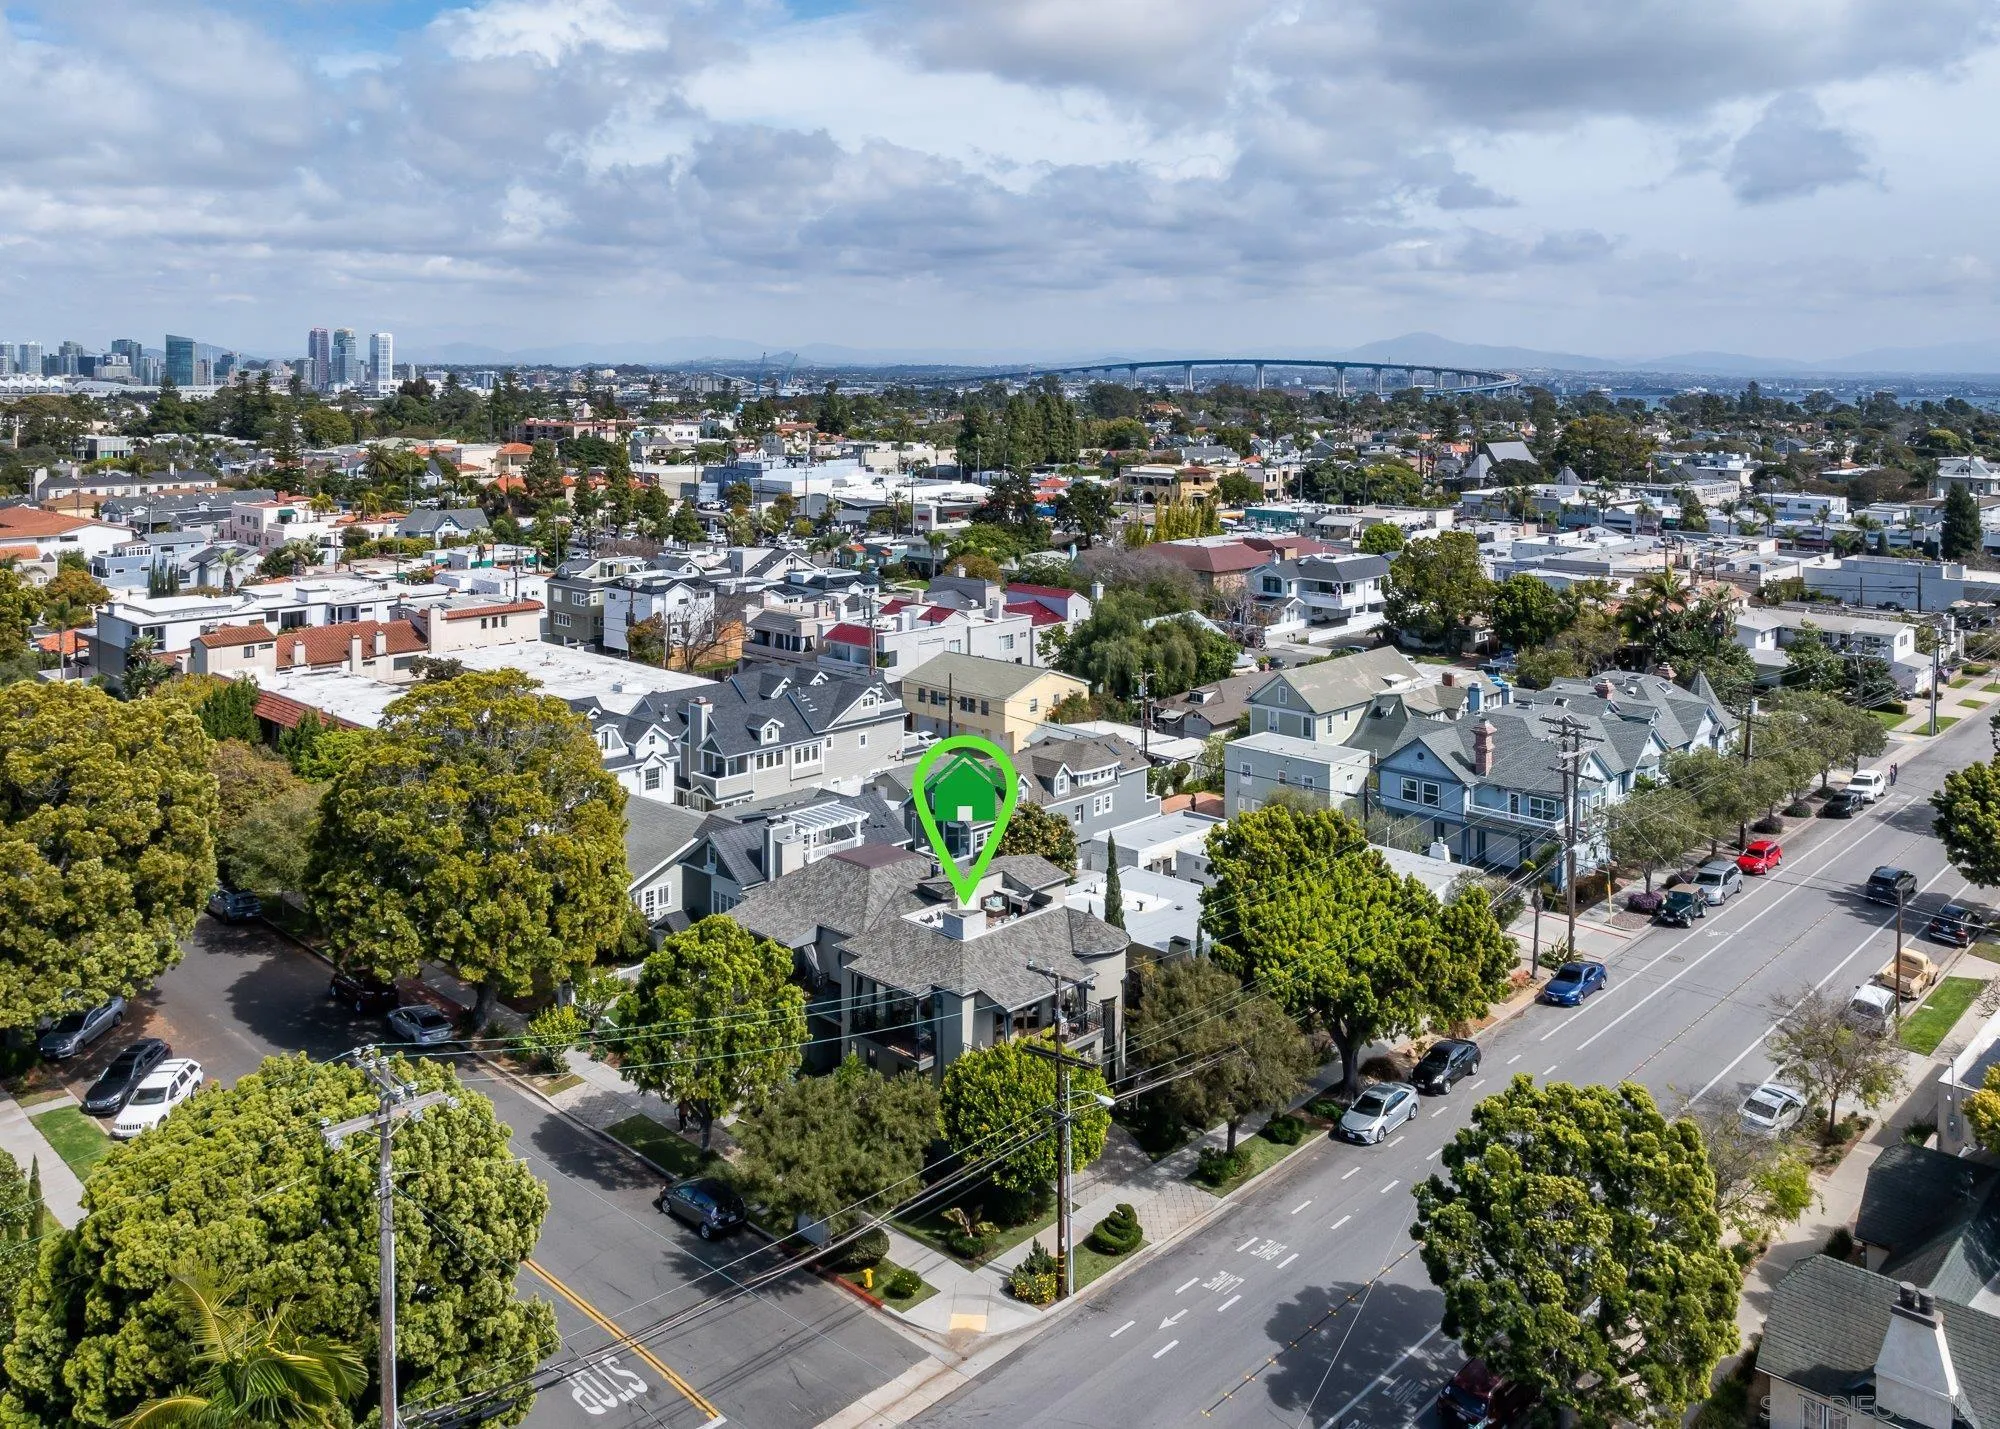
Aerial view of the marked home among Coronado houses, with the San Diego skyline and Coronado Bridge beyond.
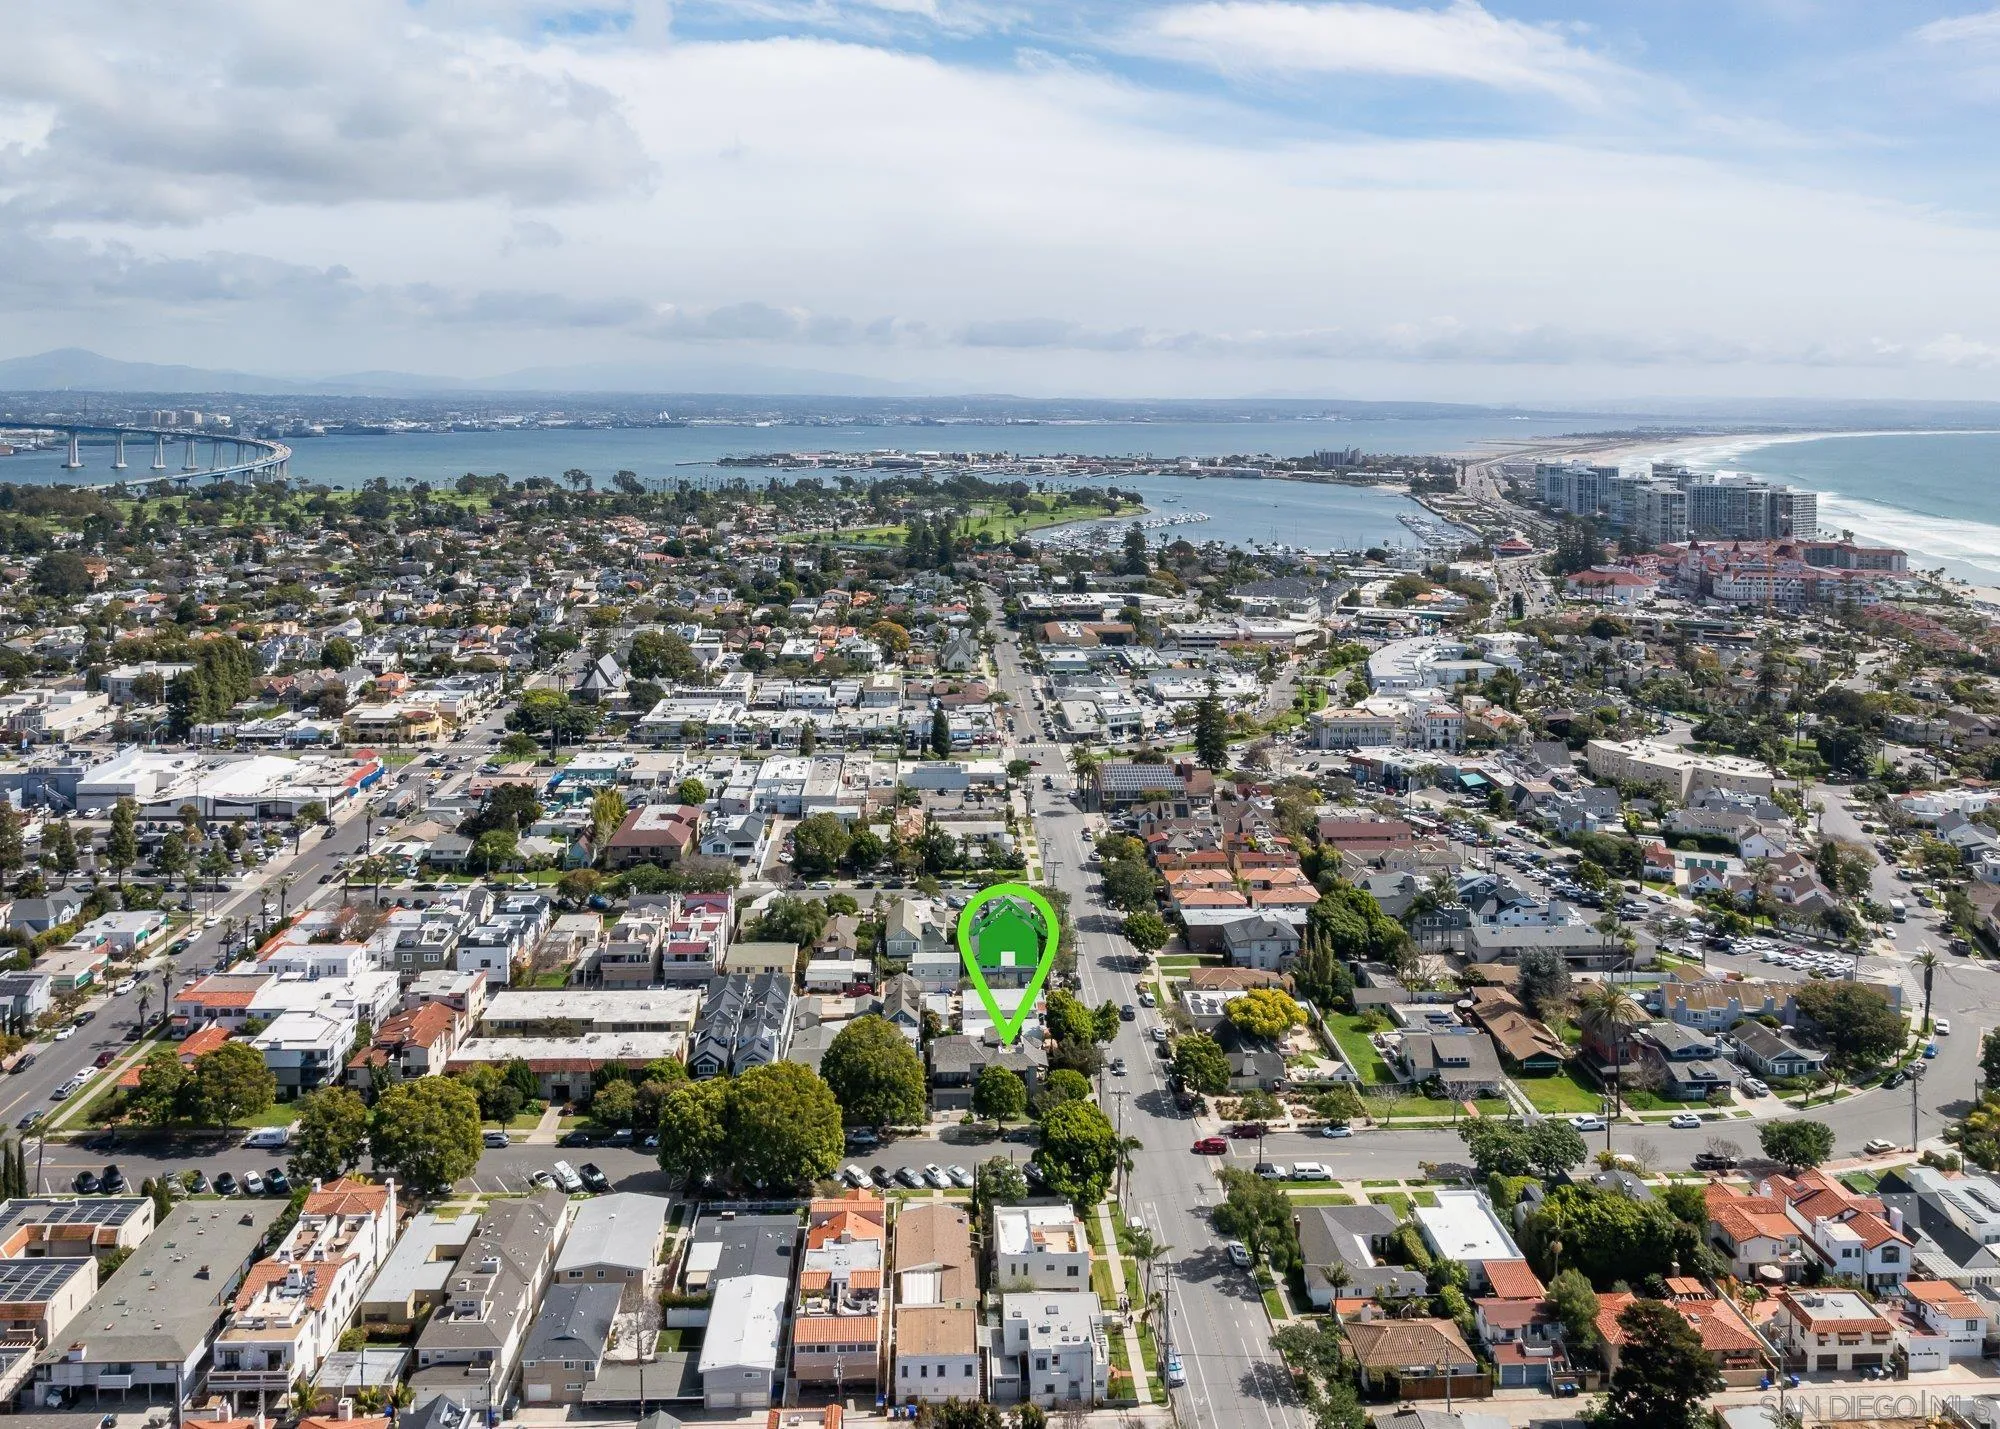
Aerial view of a Coronado neighborhood property marked by a green pin, with the bay and coastline beyond.
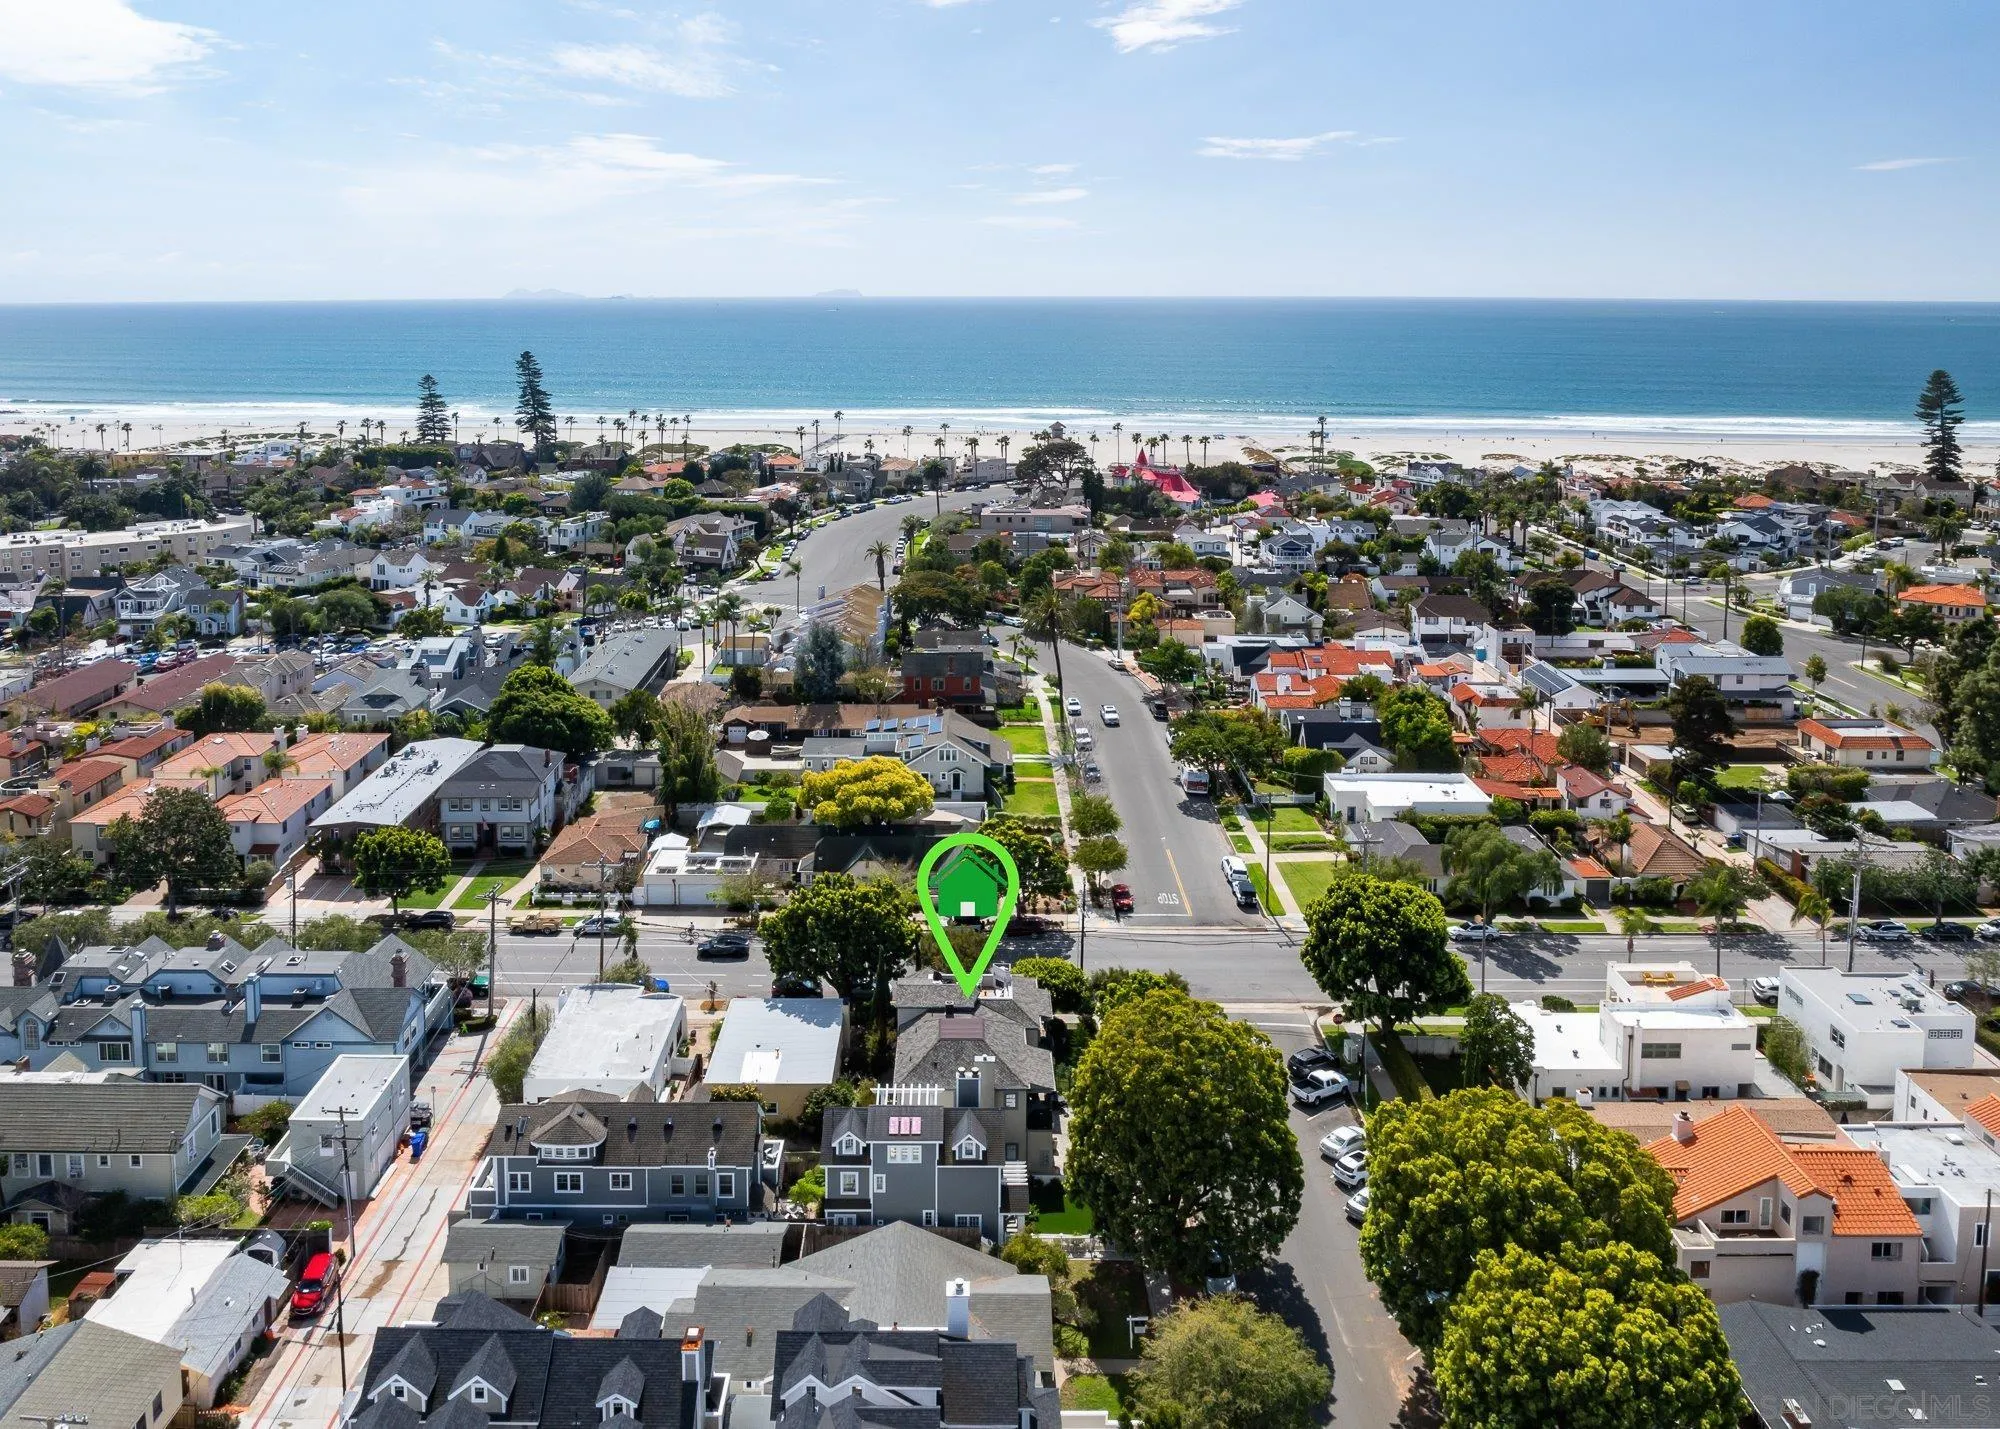
Aerial view of a coastal neighborhood, with a green marker identifying a home near the beach and ocean.
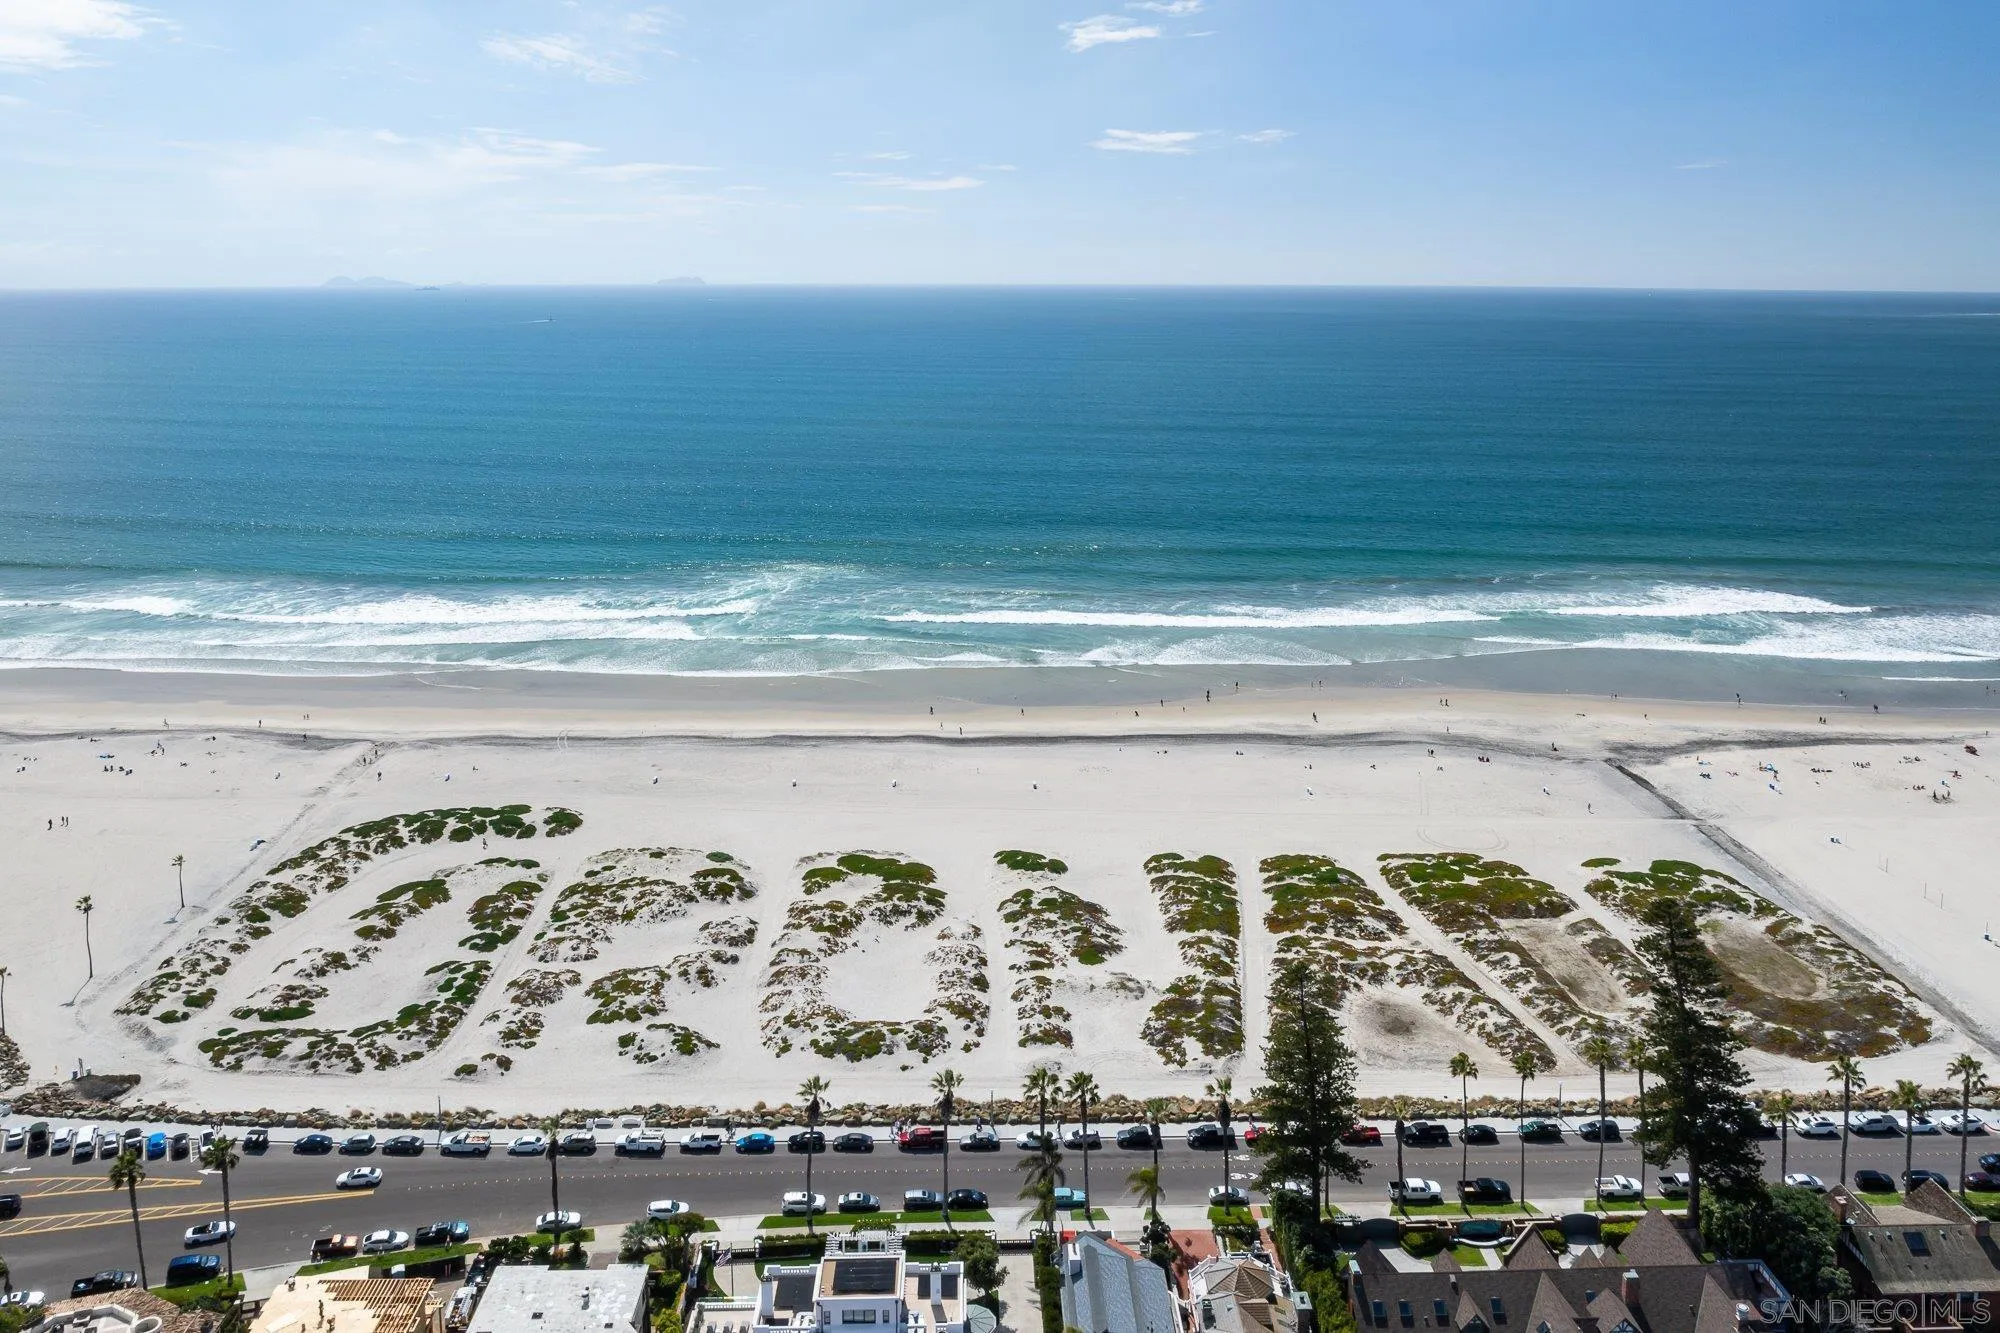
Aerial view of a wide sandy beach and Pacific Ocean, with homes and a road in the foreground.
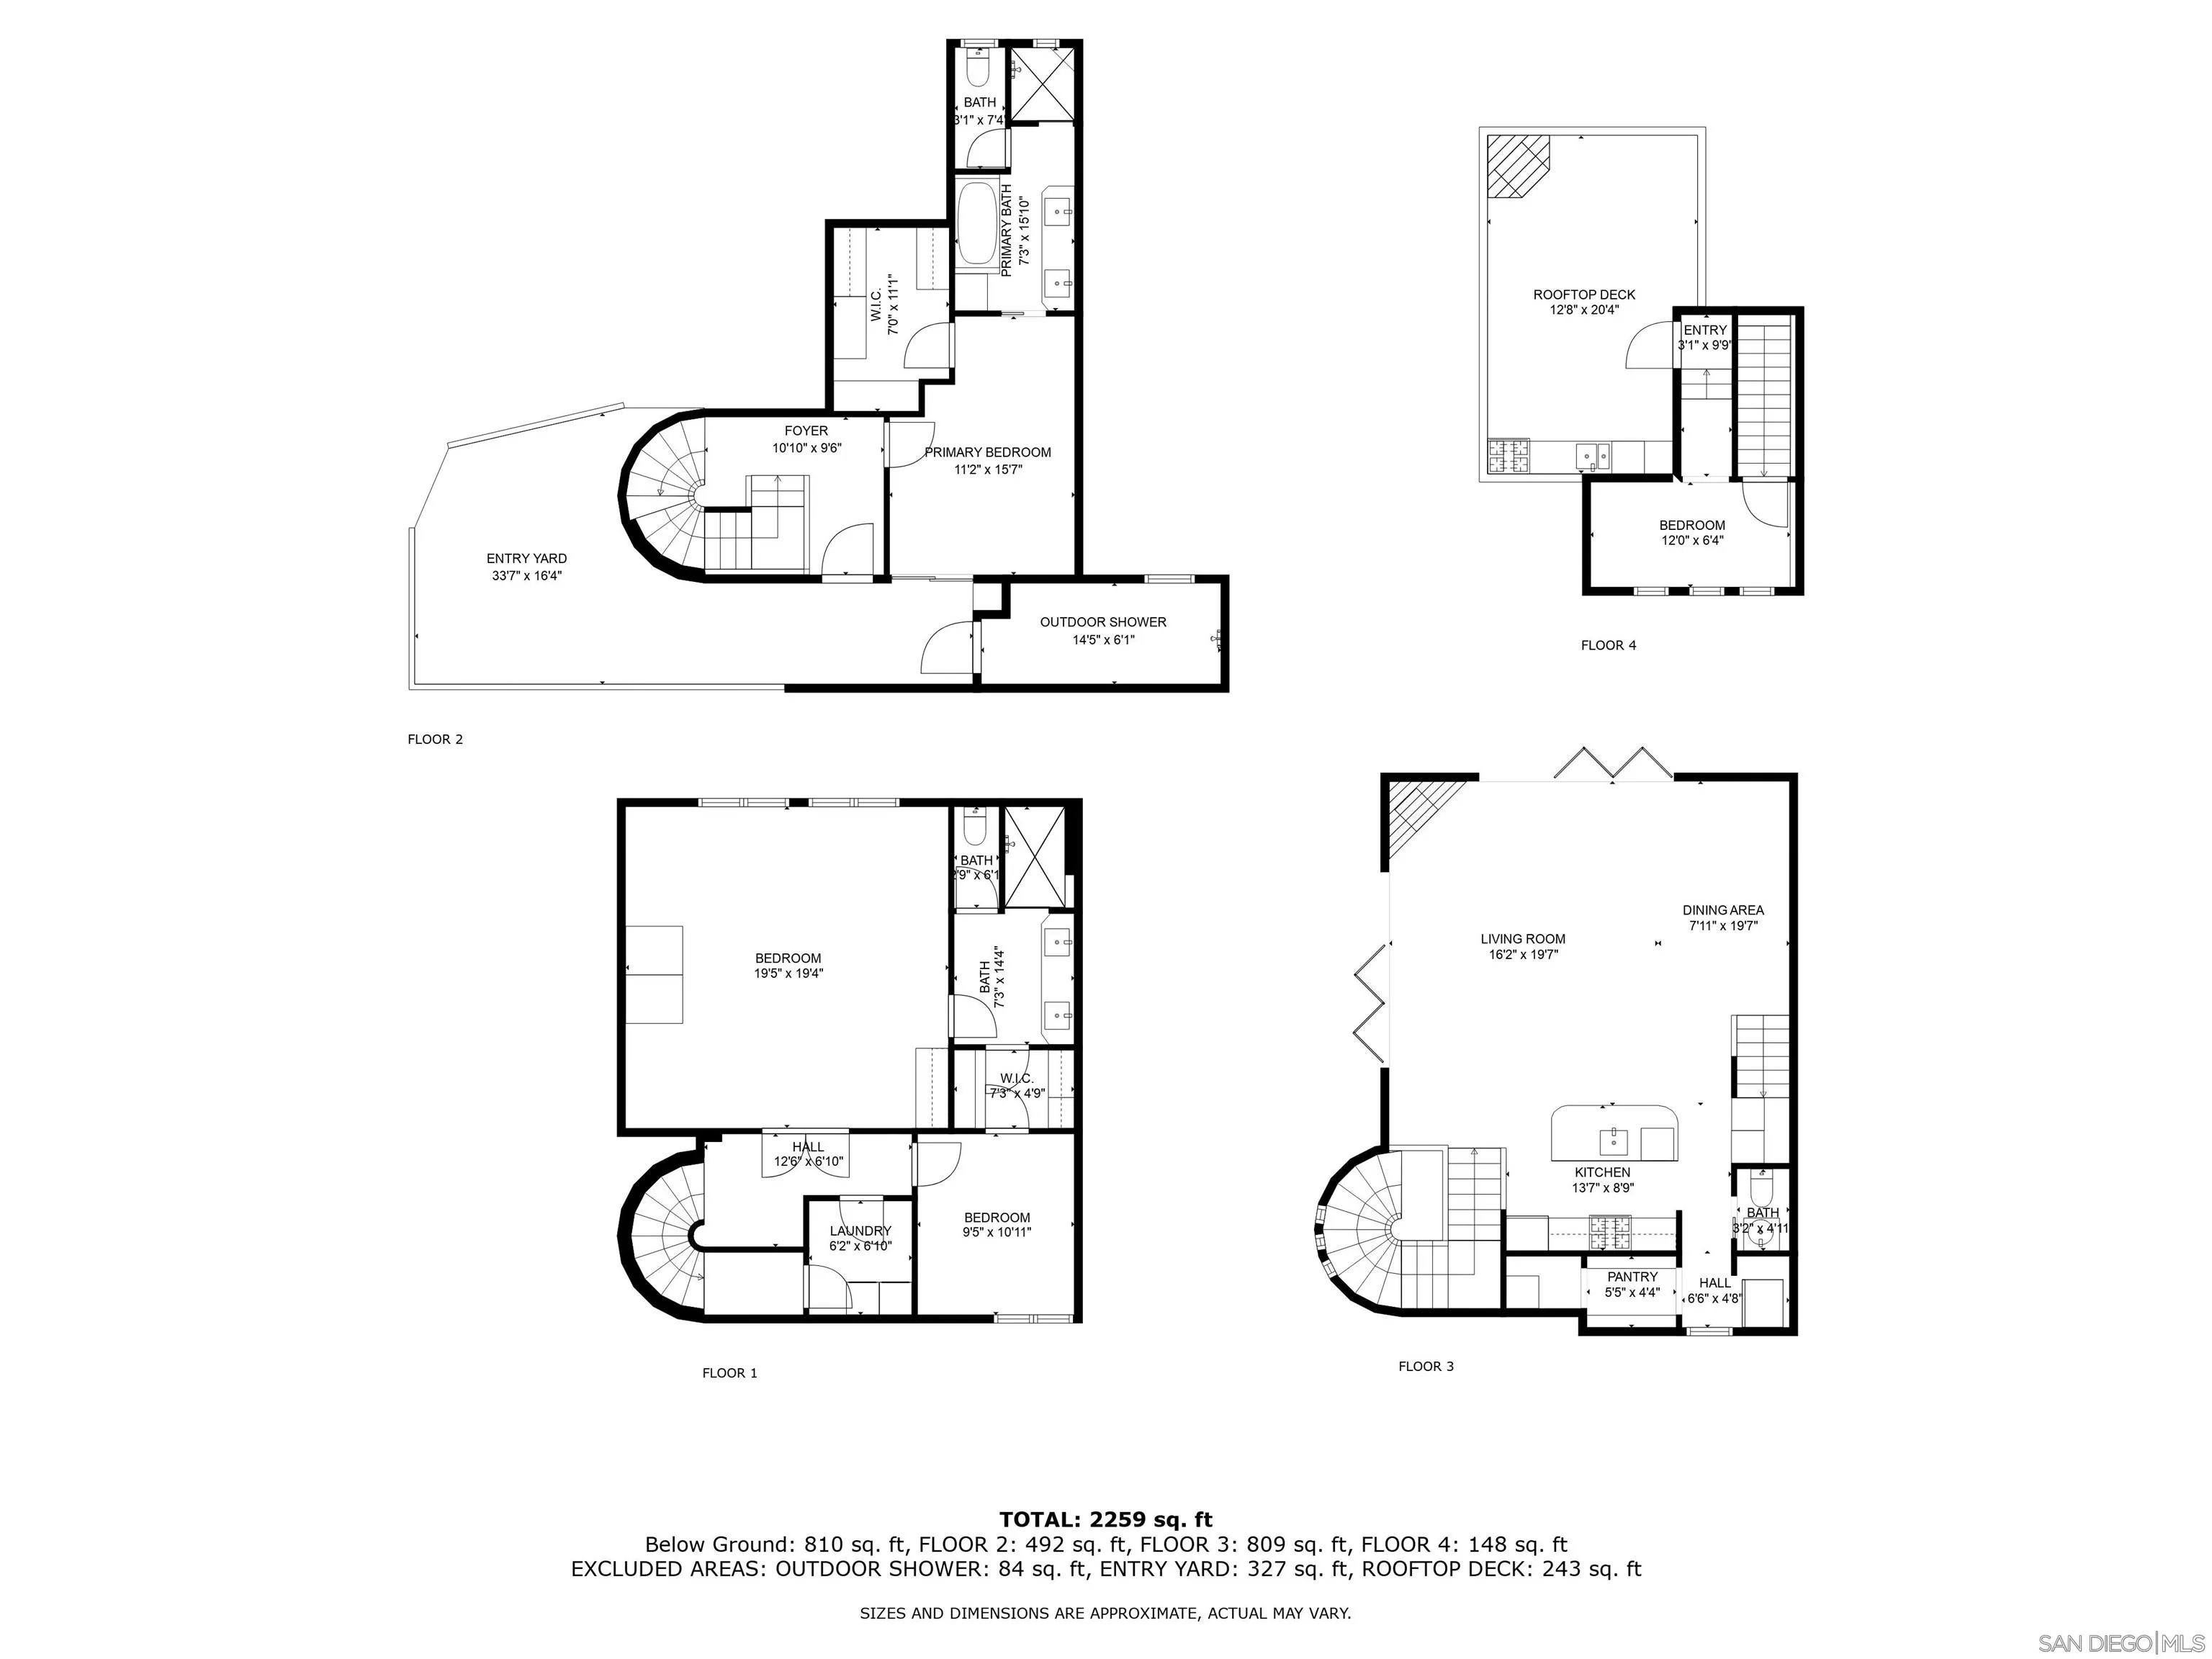
Four-floor home plan with room dimensions, rooftop deck, entry yard, and outdoor shower.
Modern two-story home with iron-railed balconies, mature trees, and a landscaped front lawn.
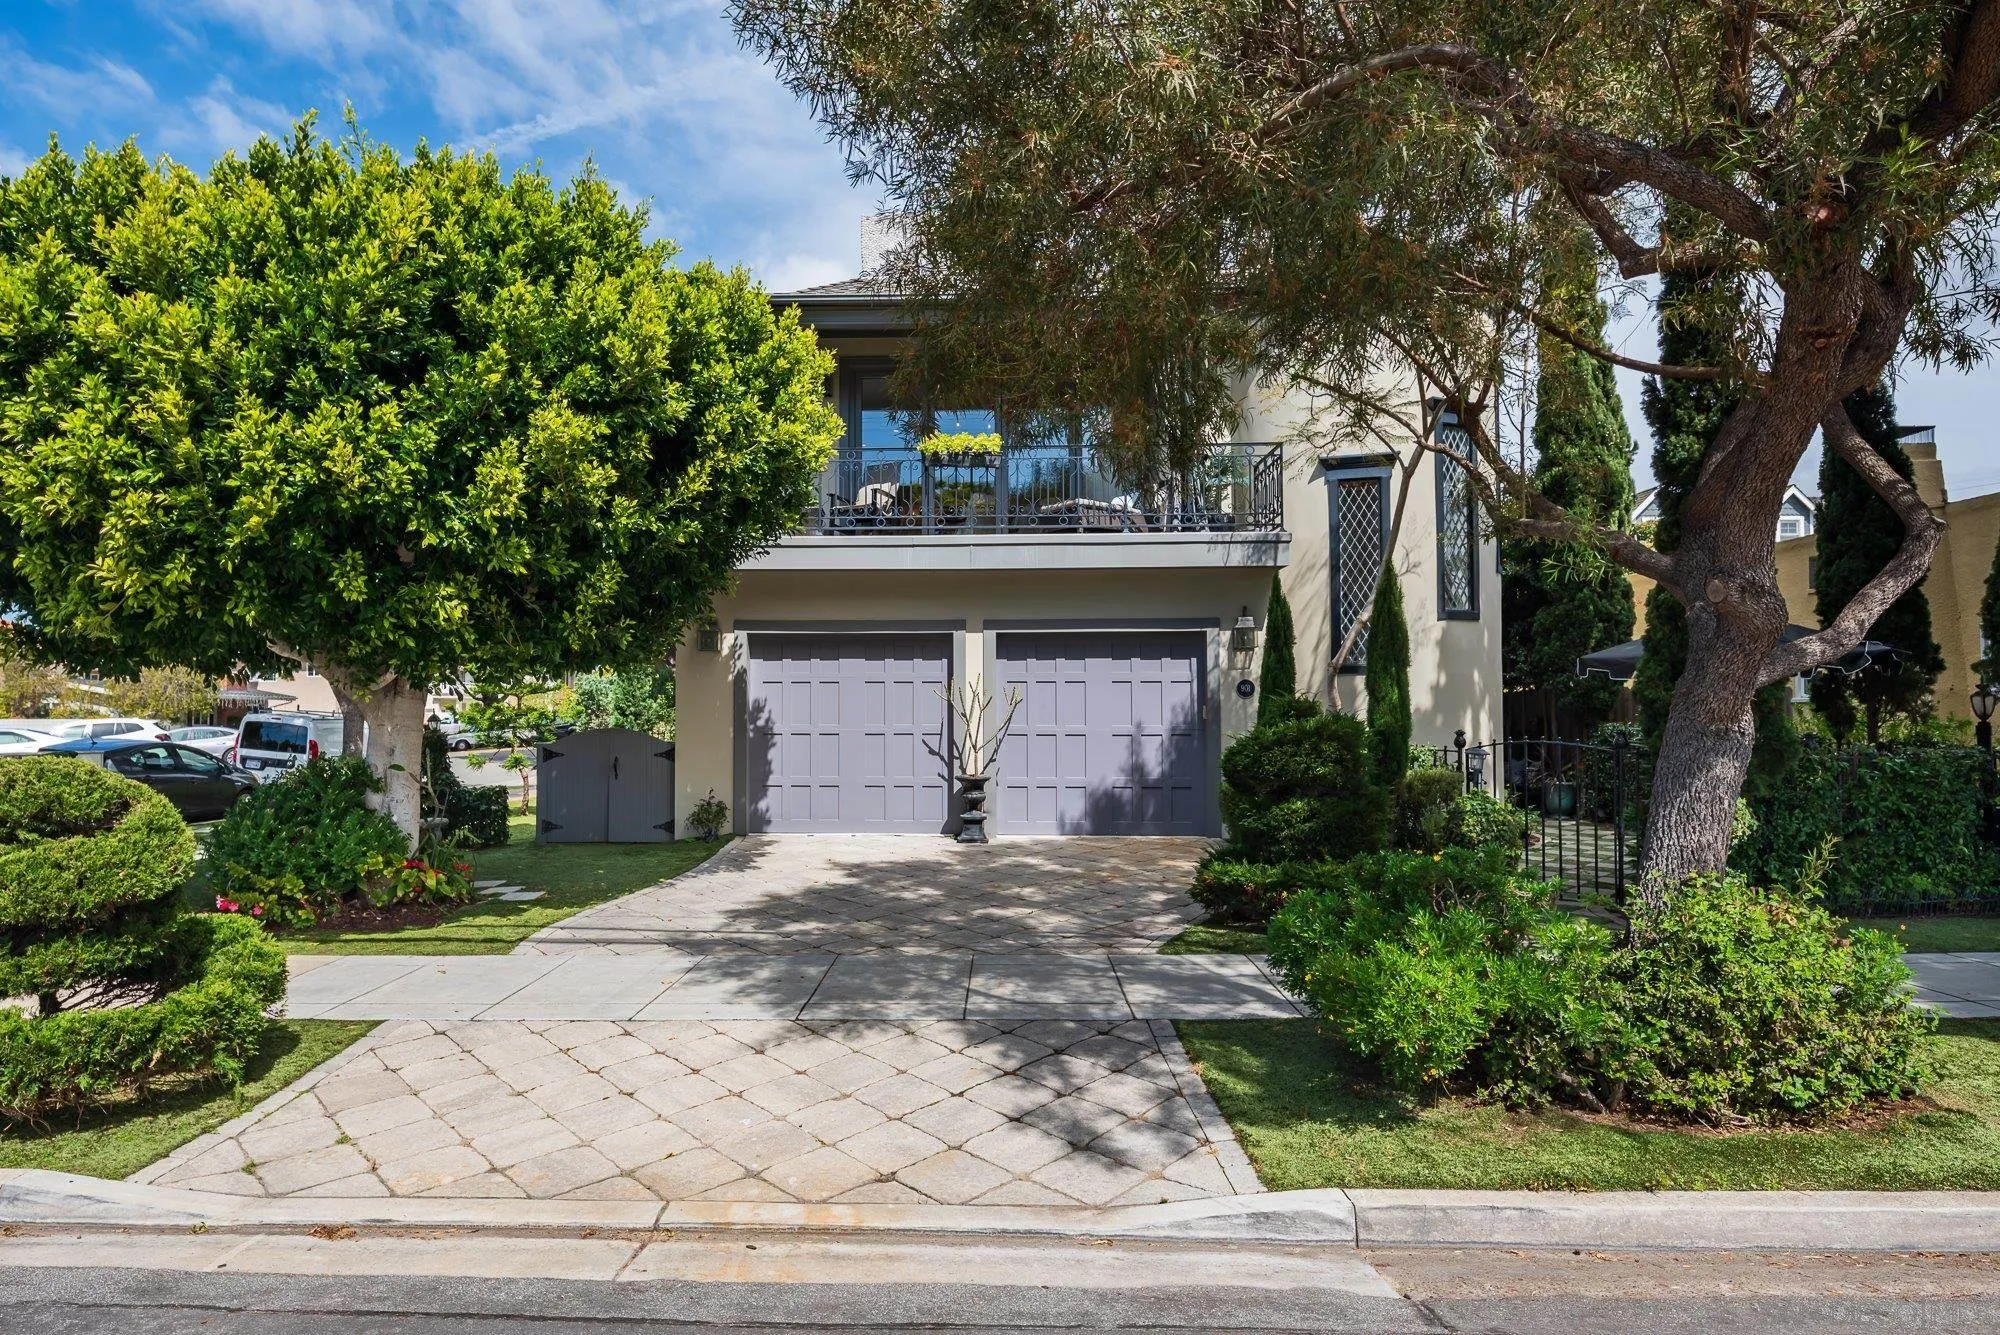
Two-story house with twin garage doors, an upper balcony, and mature trees framing the driveway.
SEE ALL PHOTOS
Living room with a fireplace, pale blue armchairs, and sliding doors opening to a leafy balcony.
Two-story home with balcony railings and garage, framed by mature trees and landscaped gardens.
Two-story cream house with a rounded tower, iron balcony, and leafy landscaped front yard.
Garden patio with a black umbrella, bistro seating, and checkerboard stone-and-grass paving.
Courtyard patio with striped-cushion chairs, a central table, and stone pavers set in grass.
Landscaped patio with a stone walkway, turquoise planters, evergreen trees, and outdoor seating.
Open black front door beside a landscaped stepping-stone path, with the wood-floored foyer visible inside.
Foyer with a black front door, ornate staircase railings, wood floors, and diamond-pane windows.
Staged bedroom with layered blue pillows, a cream knit throw, and tall glass doors opening to a patio.
Furnished bedroom with a large bed, layered blue pillows, cream throw, and wood flooring.
Walk-in closet with built-in drawers, mirrored vanity, and hanging clothes.
Bathroom with a long double-sink vanity, cream cabinetry, and a white-tiled shower.
Walk-in shower with white subway tile, rain showerhead, window, and built-in bench.
Bathroom with a built-in soaking tub, stone counters, and a doorway to the bedroom.
Furnished bedroom with muted green bedding, a wall-mounted television, and warm hardwood floors.
Curved wooden staircase with black iron railings and tall leaded-glass windows.
Staged living room with a white fireplace, blue armchairs, and open doors to leafy balconies.
Covered balcony with wicker seating, ornate railing, and leafy street view.
Covered balcony with ornate black railing and patio dining set overlooking a tree-lined street.
Dining nook with a built-in banquette, dark wood table, and French doors opening to a balcony.
Kitchen with a large island, three upholstered stools, lantern pendants, and patterned tile backsplash.
Kitchen with a paneled island, three upholstered stools, lantern pendants, and a large wall clock.
Kitchen with a large gas range, cream cabinetry, and a geometric tile backsplash.
Stainless steel refrigerator beside a window with white blinds.
Walk-in pantry with white shelving, a built-in microwave and oven, and a shuttered window.
Kitchen pantry with stocked open shelves beside a built-in microwave and oven.
Kitchen and hallway with a wood staircase, ornate black railing, and built-in wine refrigerator.
Furnished bedroom with a white drawer bed, patterned pillows, and three windows.
Furnished rooftop deck with a stone fireplace, white sectional seating, and outdoor dining set.
Rooftop terrace with a white sectional sofa, patterned rug, and distant city skyline.
Living area and hallway with wood-look tile flooring, white paneled doors, and dark blue cabinetry.
Living room with built-in bunk beds, white cabinetry, and a dark sectional on a shag rug.
Bedroom with built-in white bunk beds, blue bedding, dark ladders, and a wall of white cabinets.
Living room with built-in bunk beds, white storage cabinetry, and a dark sectional sofa.
Living room with a charcoal sectional, colorful pillows, and a view into the laundry room.
Bathroom with a white double vanity, glass shower, pebble floor, and vivid orange walls.
Walk-in shower with white subway tile, chrome fixtures, and a pebble-stone floor.
Bathroom with a white double vanity, vivid orange walls, large mirrors, and dark wood-look tile flooring.
Walk-in closet with open shelving and mint hangers, opening onto a bathroom with coral-red walls.
Bedroom with blue bedding, a crab-print pillow, and an open doorway.
Staged bedroom with blue-and-white bedding, dark wood furniture, and beach-chair artwork above the bed.
Laundry closet with two stacked front-loading washer and dryer sets and a striped floor mat.
Private outdoor shower with a pebble-tile wall, dark curtains, and a small turf courtyard.
Rooftop deck with outdoor seating and grill, overlooking nearby homes and the downtown skyline.
Aerial view of a residential property marked in green, with downtown San Diego on the horizon.
Aerial view of the marked home among Coronado houses, with the San Diego skyline and Coronado Bridge beyond.
Aerial view of a Coronado neighborhood property marked by a green pin, with the bay and coastline beyond.
Aerial view of a coastal neighborhood, with a green marker identifying a home near the beach and ocean.
Aerial view of a wide sandy beach and Pacific Ocean, with homes and a road in the foreground.
Four-floor home plan with room dimensions, rooftop deck, entry yard, and outdoor shower.
Modern two-story home with iron-railed balconies, mature trees, and a landscaped front lawn.
Two-story house with twin garage doors, an upper balcony, and mature trees framing the driveway.
Listed by Better Homes and Gardens Real Estate Napolitano & Associates, Karen Hust, Listing Contact: 619-838-7021 
Sold

901 10th St.

901 10th St., Coronado, CA 92118

$2,925,000
Welcome to 901 10th St., a stunning and impeccably maintained townhome with many designer touches and a prime location - less than three blocks to the beach and downtown Coronado! (and NO HOA fees.) A unique rounded turret stairwell with custom leaded glass windows leads to the combined living and dining room with twin balconies overlooking mature trees and beautiful foliage. Chef's kitchen with high end appliances, wine cooler, and butler's pantry. Office with built-in guest bed and a spacious roof top deck with fireplace and skyline views. Distinctive lower level with guest bedrooms, window wells with custom art, and double washer/dryer. Ideal for a primary residence or second home.

3
beds

3
baths

2,579 Sq.Ft. LIVING AREA

Karen Hust

Karen Hust

Features & Amenities

Interior

  • total bedrooms3
  • Total bathrooms3
  • full bathrooms2
  • half bathroom1
  • Laundry room Other/Remarks
  • Fireplace FP in Living Room, Patio/Outdoors
  • APPLIANCES Dishwasher, Disposal, Dryer, Garage Door Opener, Microwave, Refrigerator, Washer, Convection Oven, Grill, Range/Stove Hood, Gas Range

Area & Lot

  • Status Sold
  • Date Sold July 8, 2024
  • Living Area2,579 Sq.Ft.
  • Total Area2,579 Sq.Ft.
  • MLS® ID240009735
  • TypeTownhouse
  • YEAR BUILT2009
  • NeighborhoodCoronado Village

Exterior

  • STORIES3
  • Garage Space2.0
  • water SourceMeter on Property
  • PoolN/K
  • roofComposition, Shingle
  • parkingAttached
  • HEAT TYPEFireplace, Forced Air Unit
  • AIR CONDITIONINGCentral Forced Air, Other/Remarks
  • sewerSewer Connected
  • security FeaturesSmoke Detector, Carbon Monoxide Detectors

Financial

  • Sales Price$2,925,000
View Virtual Tour

Coronado Village

Explore

Work With Dino

He finds nothing more rewarding than helping someone find the perfect home or ensuring his buyer gets fair market value for their property.

Follow Dino on Instagram