Single-story home with a raised green lawn, wood fencing, and brick paving in front.
Aerial view of a home marked by a green pin, with distant water and mountains beyond the neighborhood.
Aerial view of the home’s neighborhood, marked with a green pin, with the Pacific Ocean beyond.
Aerial view of the property marked by a green pin, with neighborhood homes and the ocean in the distance.
Modern single-story home with a red front door, wood-slat gate, raised lawn and wide driveway.
Modern home entrance with a horizontal wood-slat gate, driveway, lawn, and tall hedge.
Modern home with open wooden driveway gates, a gray garage door, and a neatly trimmed lawn.
Home exterior with a raised wood deck, open entry, and dark garage door.
Home entry with an open orange-red front door and a wood-and-cable porch railing.
Empty living room with light wood-look floors, large windows, and a wall-mounted wine rack.
Staged living room with white sectional sofas, a geometric rug, large windows, and a built-in wine rack.
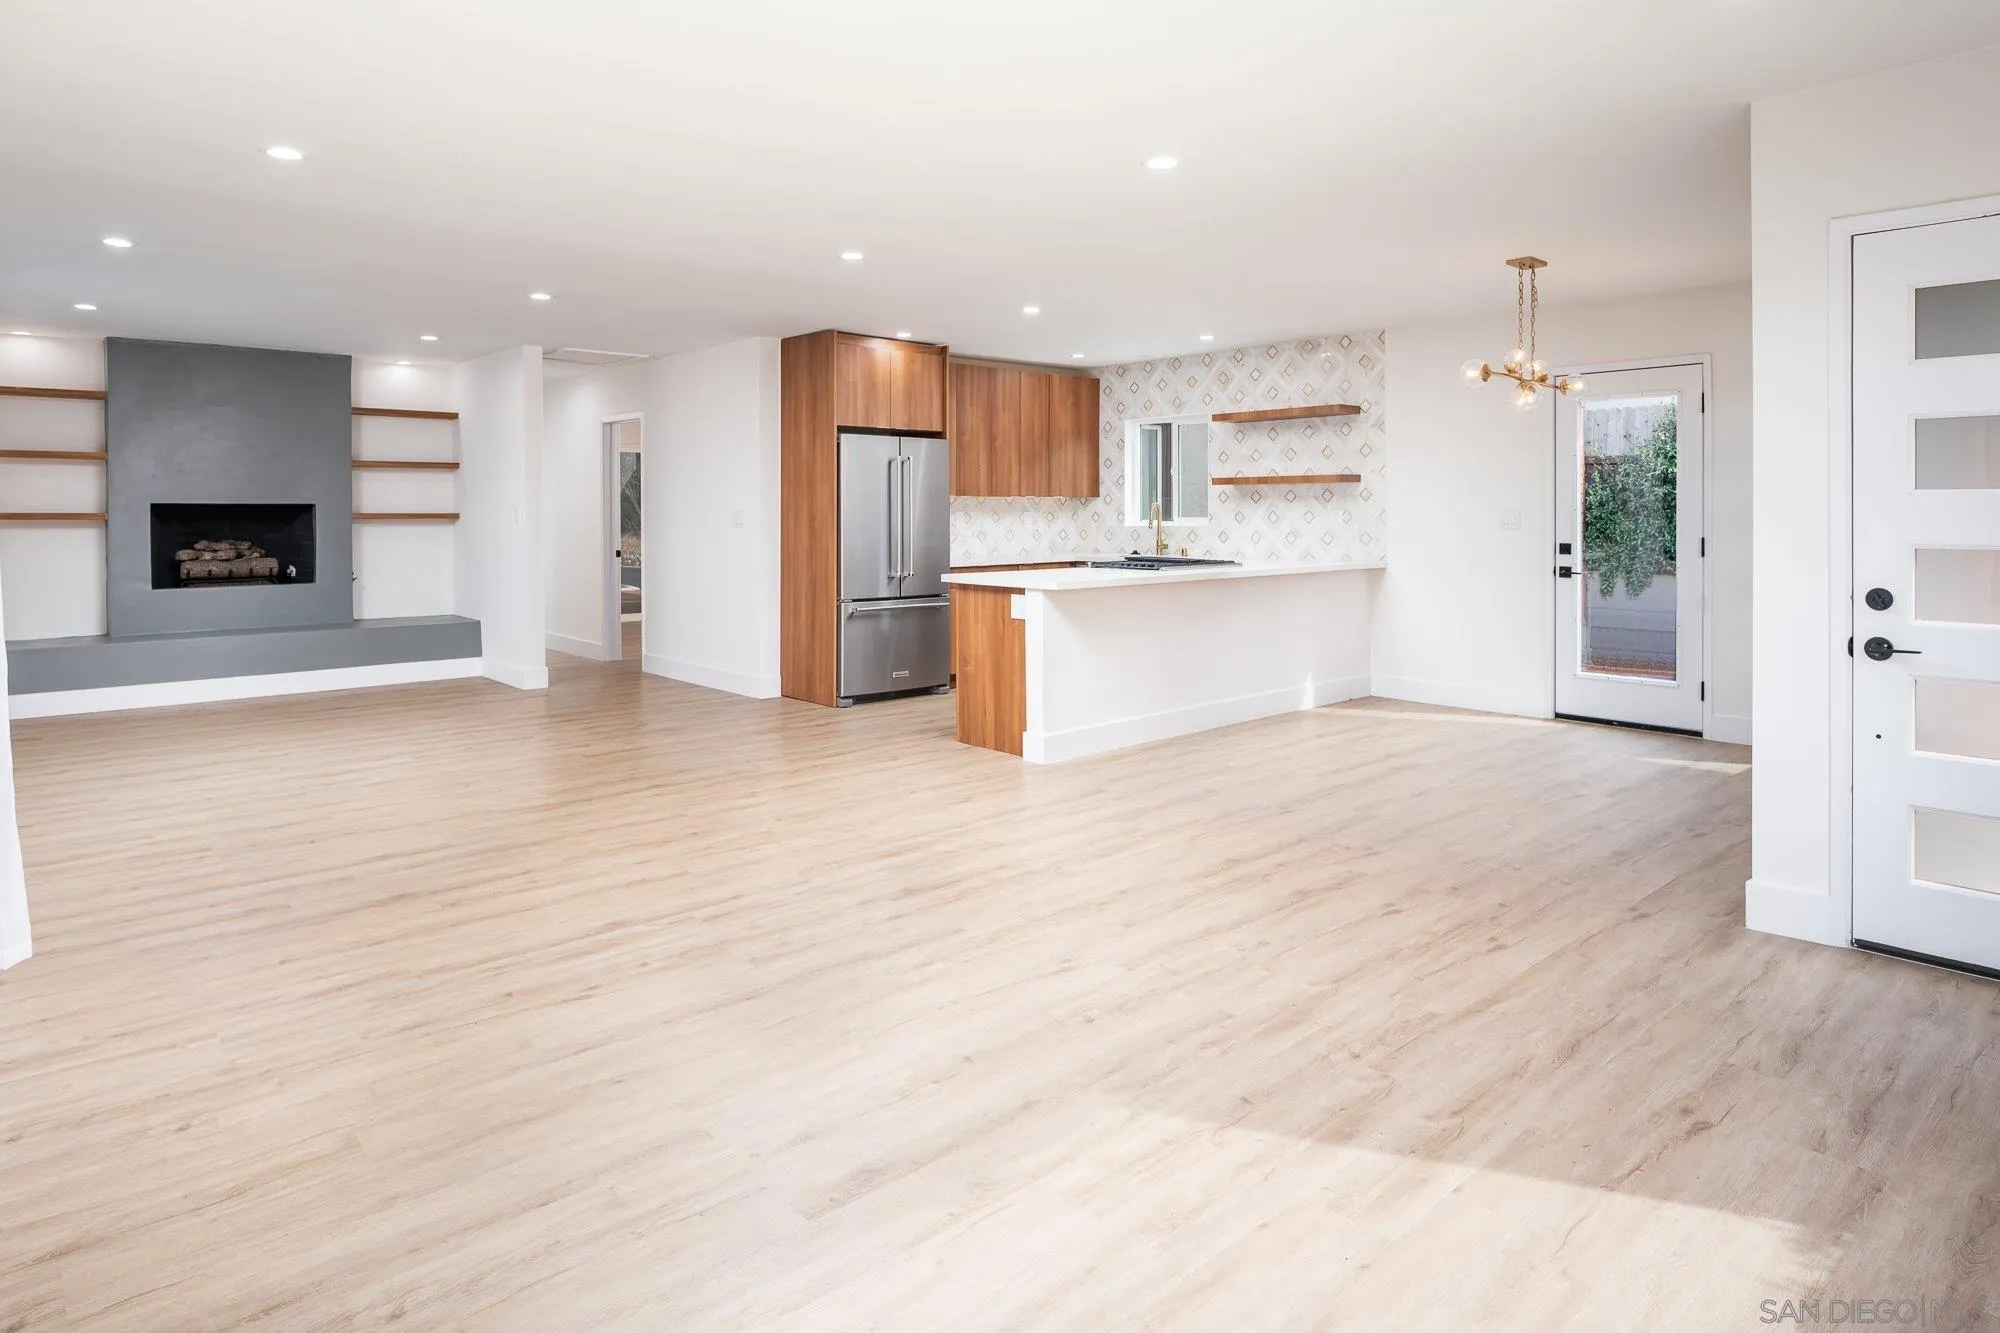
Open-plan living room and kitchen with a gray fireplace, walnut cabinets, and pale wood floors.
Open-plan living room and kitchen with a gray fireplace wall, warm wood cabinetry, and geometric rug.
Vacant living room with a gray fireplace, built-in shelves, wood floors, and curtained windows.
Vacant living room with pale wood floors, large curtained windows, and a wall-mounted wine rack.
Staged living room with white sofas, brown accent chairs, broad windows, and a wall-mounted wine rack.
Open-plan kitchen and living area with wood cabinetry, stainless steel appliances, and a geometric tile backsplash.
Kitchen and dining area with wood cabinetry, patterned tile backsplash, and a white peninsula.
Kitchen and dining area with patterned tile backsplash, wood cabinetry, and a marble table.
Modern kitchen with wood cabinets, geometric tile backsplash, stainless-steel refrigerator, and gas range.
Kitchen with wood cabinets, stainless steel appliances, and a geometric backsplash.
Modern kitchen with warm wood cabinets, white island, gas cooktop, and geometric tile backsplash.
Modern kitchen with a large stainless-steel range, wood cabinetry, and a bright open dining area.
Vacant room with light wood floors and sliding doors opening onto a covered deck.
Staged bedroom with a large upholstered bed and sliding glass doors opening onto a furnished patio.
Vacant bedroom with wood-look floors, sliding closet doors, and an adjoining bathroom with a geometric tile wall.
Staged bedroom with a white bed and adjoining bathroom featuring dark hexagonal tile.
Modern bathroom with a double-sink wood vanity, brass faucets, and charcoal hexagonal tile wall.
Bathroom shower with brass fixtures, white subway tile, and a dark hexagonal tile accent wall.
Empty room with light wood-look flooring, a curtained window, and sliding closet doors.
Furnished home office with a wooden desk, geometric rug, and leafy view through the window.
Modern bathroom with a white tub, dark hexagonal floor tiles, and textured accent wall.
Modern bathroom with brass fixtures, dark hexagonal floor tiles, and a stacked washer and dryer.
Modern bathroom with a wood vanity, brass faucet, toilet, and stacked black washer and dryer.
Vacant room with light wood flooring and a wide window overlooking greenery.
Staged bedroom with a white-and-beige bed, gray headboard, framed art, and a window overlooking greenery.
Backyard deck beneath a timber pergola, with tiered concrete seating and a mature tree.
Backyard patio with cushioned seating beneath a redwood pergola and a mature tree.
Backyard deck beneath a timber pergola, with string lights, a fenced yard, and tiered concrete seating.
Backyard patio with curved concrete seating, green lawn, mature tree, and wood privacy fences.
Rear exterior of a gray home with a wooden pergola, deck, and curved concrete patio.
Backyard patio with a pergola, built-in concrete seating, and a fire pit beneath mature trees.
Backyard patio with curved concrete seating, a small lawn, mature trees, and a tall wooden fence.
Backyard with a green lawn, curved concrete seating, mature trees, and wooden privacy fences.
Backyard with green lawn, curved concrete seating, wooden pergola, and mature shade trees.
Aerial view of a house with a gray-shingle roof, green lawn, wooden deck, and swimming pool.
Aerial neighborhood view with the property marked in green and San Diego skyline and harbor beyond.
Aerial view of the home’s neighborhood, with San Diego Bay, downtown skyline, and distant mountains.
Aerial view of a coastal neighborhood with a green marker, marina, and bay.
SEE ALL PHOTOS
Single-story home with a raised green lawn, wood fencing, and brick paving in front.
Aerial view of a home marked by a green pin, with distant water and mountains beyond the neighborhood.
Aerial view of the home’s neighborhood, marked with a green pin, with the Pacific Ocean beyond.
Aerial view of the property marked by a green pin, with neighborhood homes and the ocean in the distance.
Modern single-story home with a red front door, wood-slat gate, raised lawn and wide driveway.
Modern home entrance with a horizontal wood-slat gate, driveway, lawn, and tall hedge.
Modern home with open wooden driveway gates, a gray garage door, and a neatly trimmed lawn.
Home exterior with a raised wood deck, open entry, and dark garage door.
Home entry with an open orange-red front door and a wood-and-cable porch railing.
Empty living room with light wood-look floors, large windows, and a wall-mounted wine rack.
Staged living room with white sectional sofas, a geometric rug, large windows, and a built-in wine rack.
Open-plan living room and kitchen with a gray fireplace, walnut cabinets, and pale wood floors.
Open-plan living room and kitchen with a gray fireplace wall, warm wood cabinetry, and geometric rug.
Vacant living room with a gray fireplace, built-in shelves, wood floors, and curtained windows.
Vacant living room with pale wood floors, large curtained windows, and a wall-mounted wine rack.
Staged living room with white sofas, brown accent chairs, broad windows, and a wall-mounted wine rack.
Open-plan kitchen and living area with wood cabinetry, stainless steel appliances, and a geometric tile backsplash.
Kitchen and dining area with wood cabinetry, patterned tile backsplash, and a white peninsula.
Kitchen and dining area with patterned tile backsplash, wood cabinetry, and a marble table.
Modern kitchen with wood cabinets, geometric tile backsplash, stainless-steel refrigerator, and gas range.
Kitchen with wood cabinets, stainless steel appliances, and a geometric backsplash.
Modern kitchen with warm wood cabinets, white island, gas cooktop, and geometric tile backsplash.
Modern kitchen with a large stainless-steel range, wood cabinetry, and a bright open dining area.
Vacant room with light wood floors and sliding doors opening onto a covered deck.
Staged bedroom with a large upholstered bed and sliding glass doors opening onto a furnished patio.
Vacant bedroom with wood-look floors, sliding closet doors, and an adjoining bathroom with a geometric tile wall.
Staged bedroom with a white bed and adjoining bathroom featuring dark hexagonal tile.
Modern bathroom with a double-sink wood vanity, brass faucets, and charcoal hexagonal tile wall.
Bathroom shower with brass fixtures, white subway tile, and a dark hexagonal tile accent wall.
Empty room with light wood-look flooring, a curtained window, and sliding closet doors.
Furnished home office with a wooden desk, geometric rug, and leafy view through the window.
Modern bathroom with a white tub, dark hexagonal floor tiles, and textured accent wall.
Modern bathroom with brass fixtures, dark hexagonal floor tiles, and a stacked washer and dryer.
Modern bathroom with a wood vanity, brass faucet, toilet, and stacked black washer and dryer.
Vacant room with light wood flooring and a wide window overlooking greenery.
Staged bedroom with a white-and-beige bed, gray headboard, framed art, and a window overlooking greenery.
Backyard deck beneath a timber pergola, with tiered concrete seating and a mature tree.
Backyard patio with cushioned seating beneath a redwood pergola and a mature tree.
Backyard deck beneath a timber pergola, with string lights, a fenced yard, and tiered concrete seating.
Backyard patio with curved concrete seating, green lawn, mature tree, and wood privacy fences.
Rear exterior of a gray home with a wooden pergola, deck, and curved concrete patio.
Backyard patio with a pergola, built-in concrete seating, and a fire pit beneath mature trees.
Backyard patio with curved concrete seating, a small lawn, mature trees, and a tall wooden fence.
Backyard with a green lawn, curved concrete seating, mature trees, and wooden privacy fences.
Backyard with green lawn, curved concrete seating, wooden pergola, and mature shade trees.
Aerial view of a house with a gray-shingle roof, green lawn, wooden deck, and swimming pool.
Aerial neighborhood view with the property marked in green and San Diego skyline and harbor beyond.
Aerial view of the home’s neighborhood, with San Diego Bay, downtown skyline, and distant mountains.
Aerial view of a coastal neighborhood with a green marker, marina, and bay.
Listed by Better Homes and Gardens Real Estate Napolitano & Associates, Karen Hust, Listing Contact: 619-838-7021 
Sold

3904 Santa Cruz Ave.

3904 Santa Cruz Ave., San Diego, CA 92107

$1,638,624
Beautifully renovated mid century modern home- One story and Move In Ready. Enjoy the open floor plan from the expansive living/family room to the backyard with a covered patio deck and built in seating for a fire pit, games or just relaxing! This home has an abundance of natural light throughout and was remodeled inside and out in 2022 with many attractive features and upgrades. Very desirable location on a cul-de-sac in a well established neighborhood and in close proximity to the Ocean, San Diego Bay, Schools, Liberty Station, Shelter Island, the San Diego Airport, and many restaurants, shops and activities.

3
beds

2
baths

1,662 Sq.Ft. LIVING AREA

Karen Hust

Karen Hust

Features & Amenities

Interior

  • total bedrooms3
  • Total bathrooms2
  • full bathrooms2
  • Laundry room Other/Remarks
  • Fireplace FP in Family Room, Gas
  • APPLIANCES Dishwasher, Disposal, Dryer, Garage Door Opener, Microwave, Refrigerator, Washer, Gas Oven, Gas Range

Area & Lot

  • Status Sold
  • Date Sold February 7, 2024
  • Living Area1,662 Sq.Ft.
  • Total Area1,662 Sq.Ft.
  • MLS® ID230021722
  • TypeResidential
  • YEAR BUILT1951
  • NeighborhoodSan Diego

Exterior

  • STORIES1
  • Garage Space1.0
  • water SourceMeter on Property
  • PoolN/K
  • roofComposition
  • parkingAttached, Garage Door Opener
  • HEAT TYPEFireplace, Forced Air Unit
  • AIR CONDITIONINGCentral Forced Air
  • sewerSewer Connected

Financial

  • Sales Price$1,638,624

San Diego

Explore

Work With Dino

He finds nothing more rewarding than helping someone find the perfect home or ensuring his buyer gets fair market value for their property.

Follow Dino on Instagram