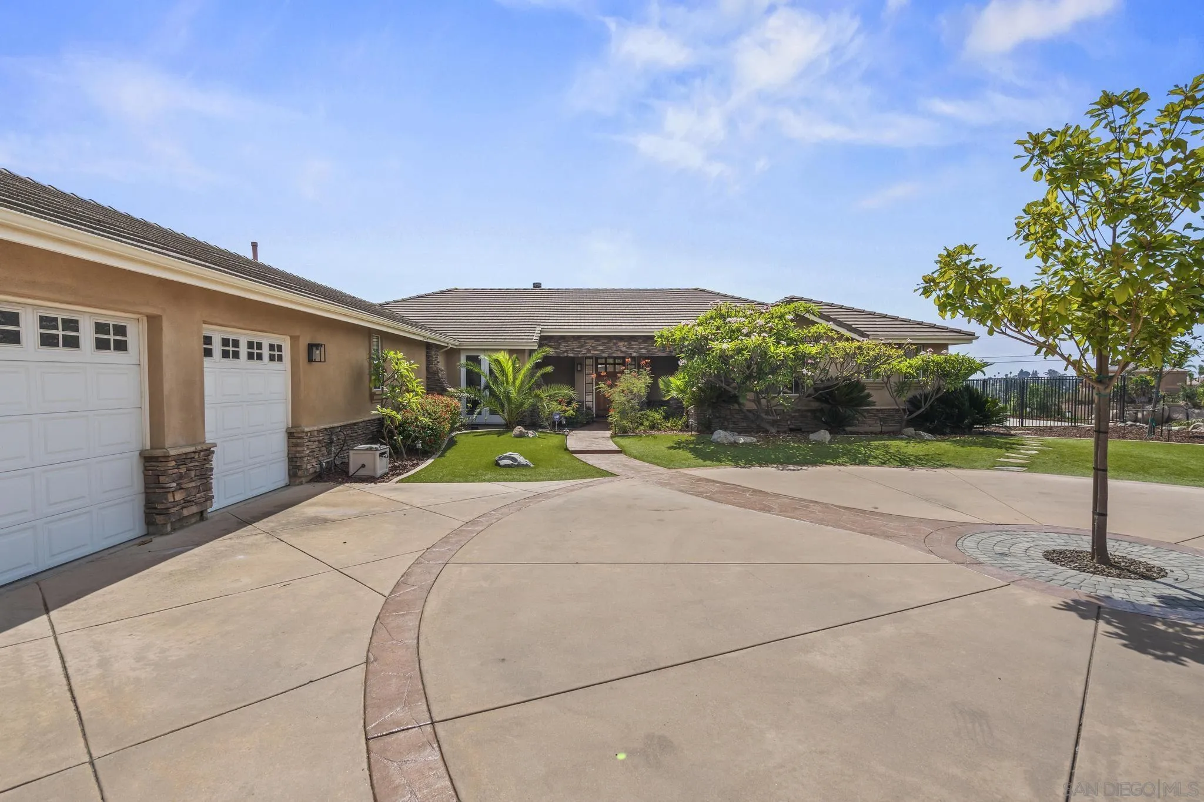
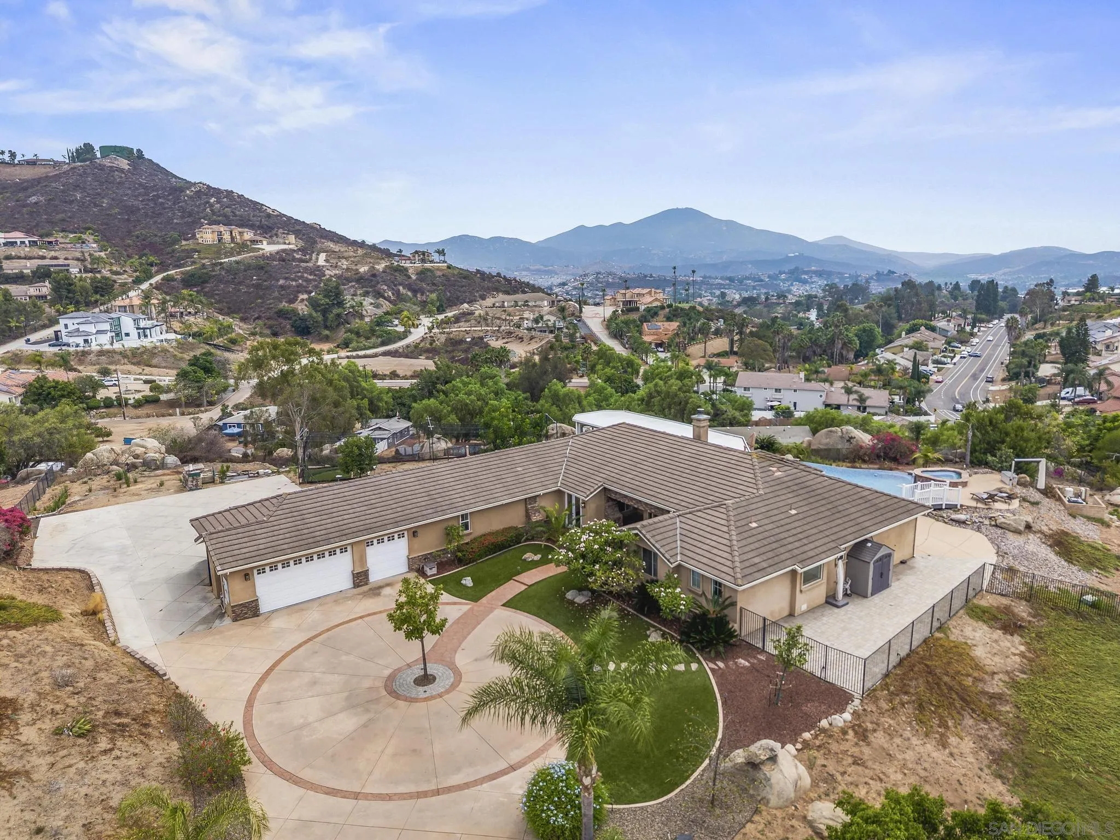
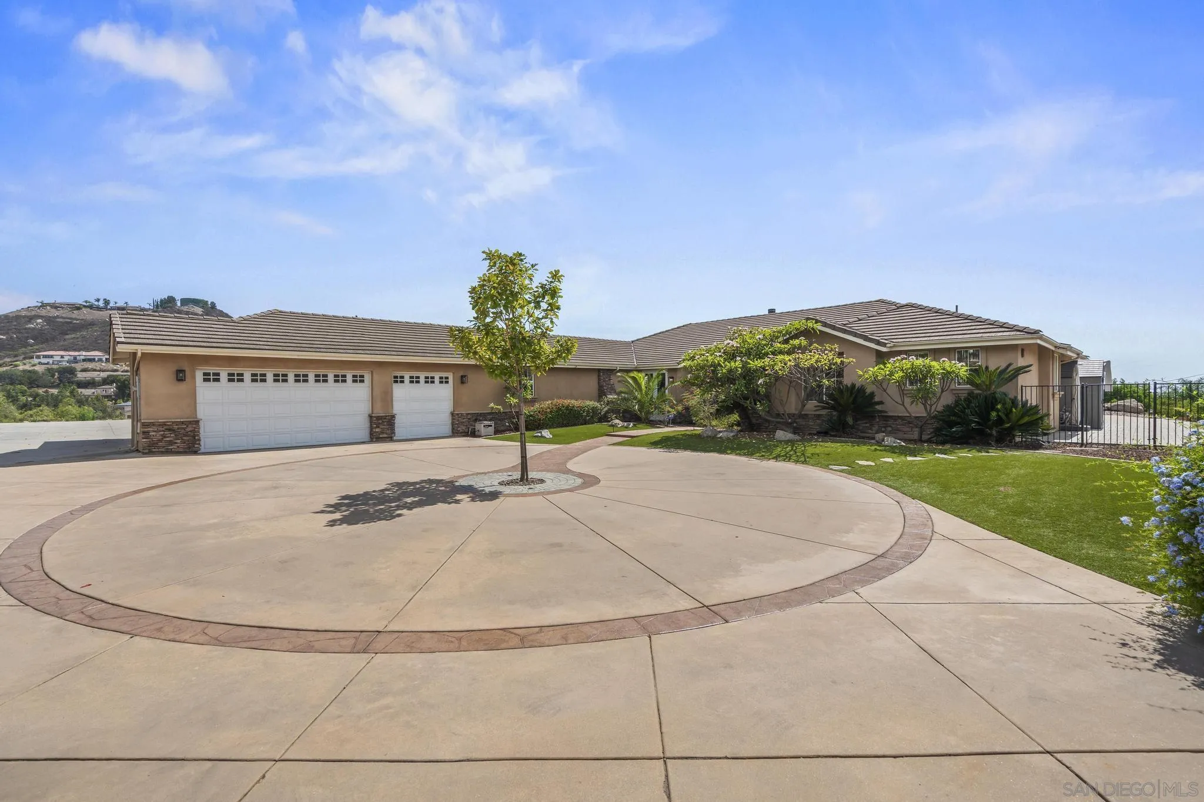
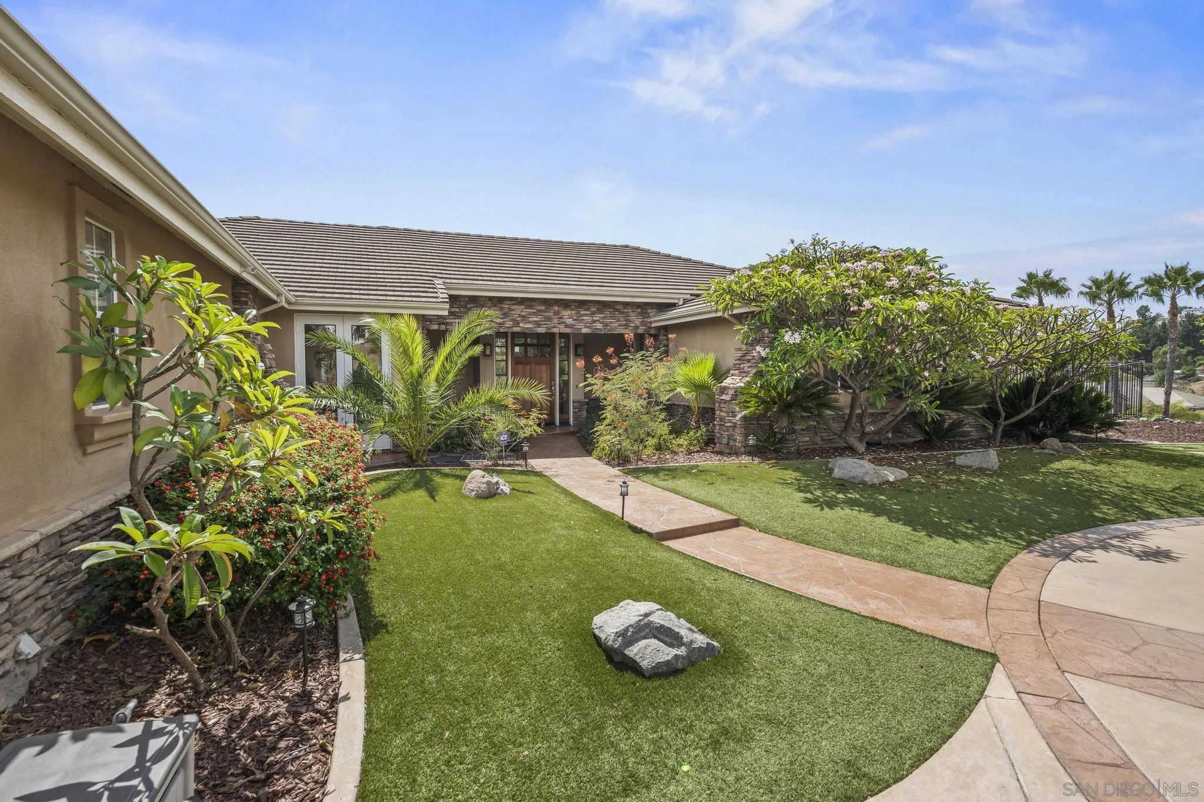
Single-story stucco home with two garage doors, landscaped lawn, and a broad curved driveway.
2255 Grace Lamay Terrace
SEE ALL PHOTOS
Single-story stucco home with two garage doors, landscaped lawn, and a broad curved driveway.
2255 Grace Lamay Terrace
Listed by BetterHomes&Gardens-Napolitano, Dino Morabito, Listing Contact: 619-987-3066 
Sold

2255 Grace Lamay Terrace

2255 Grace Lamay Terrace, El Cajon, CA 92019

$2,124,000
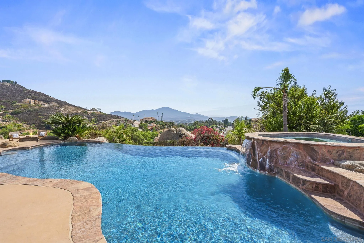
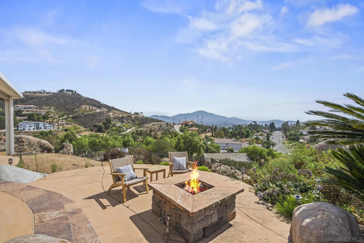
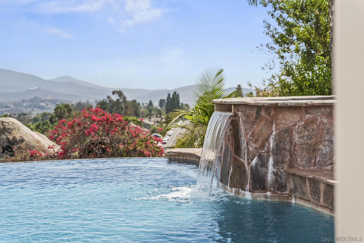
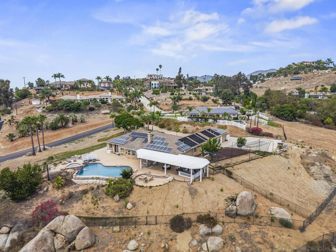
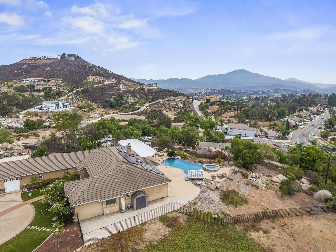
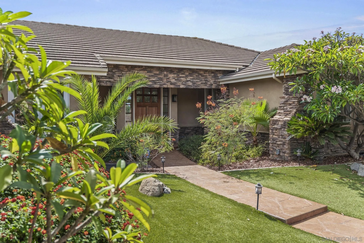
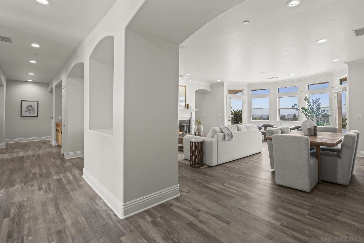
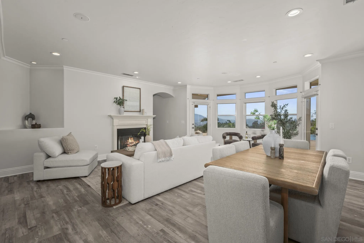
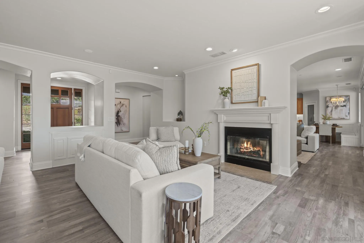
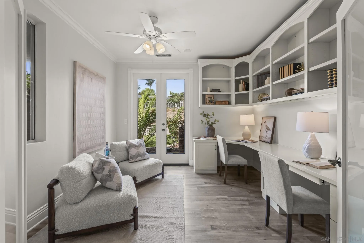
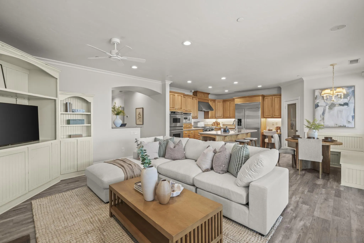
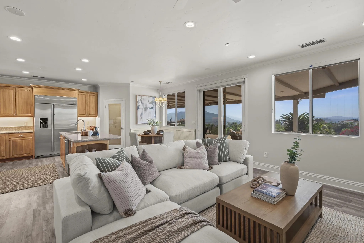
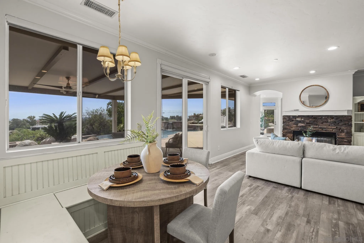
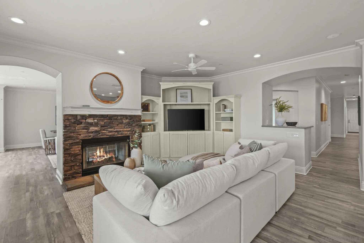
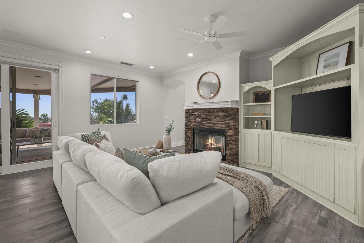
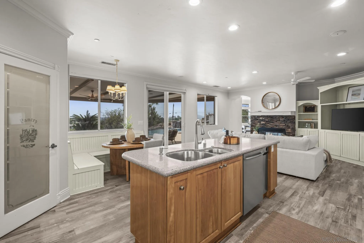
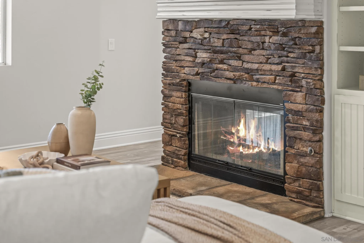
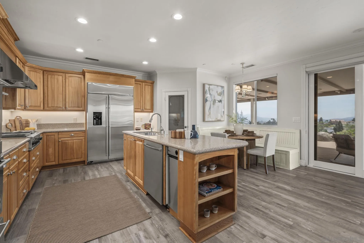
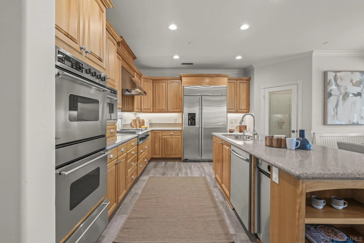
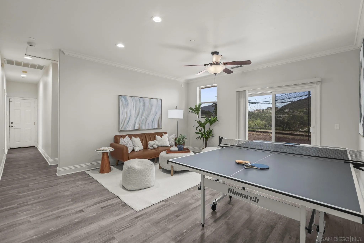
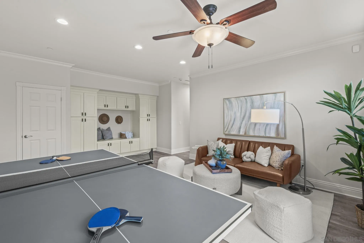
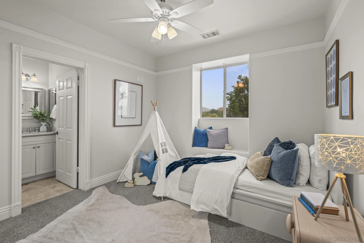
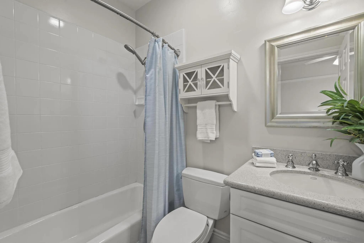
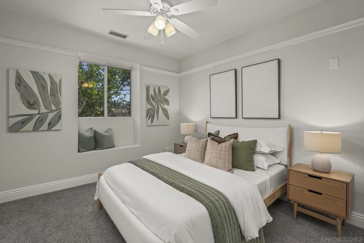
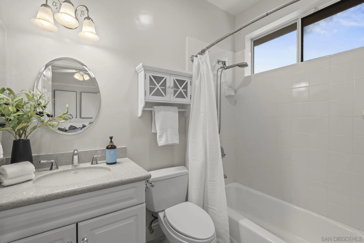
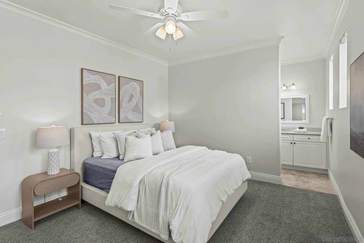
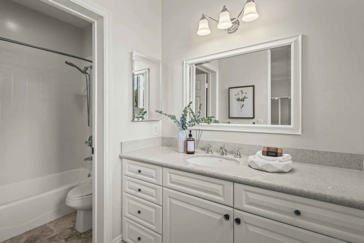
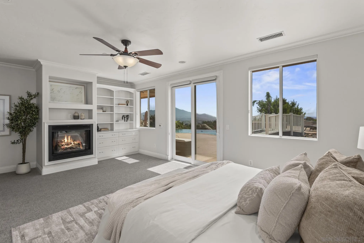
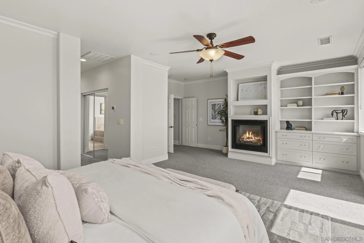
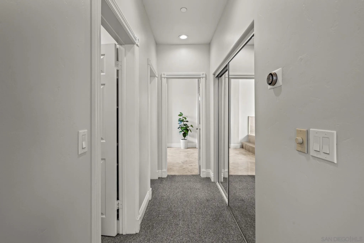
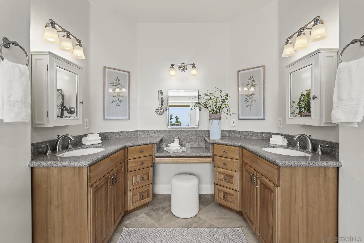
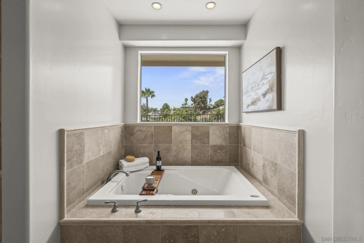
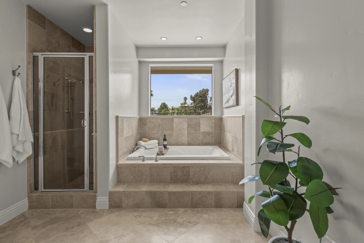
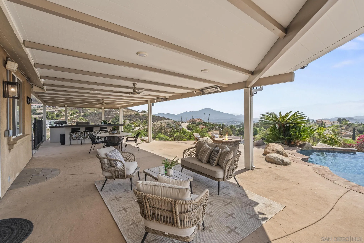
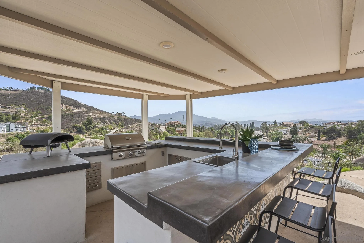
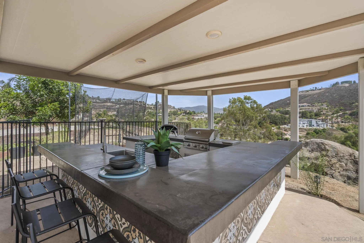
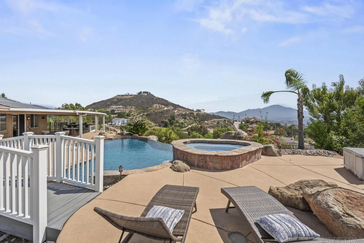
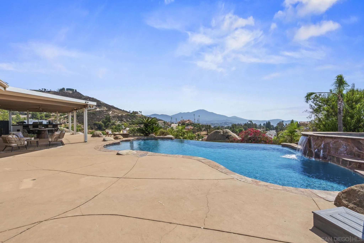
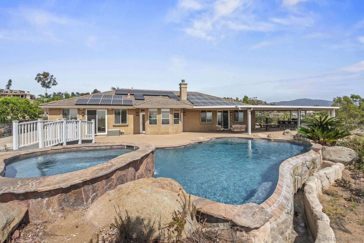
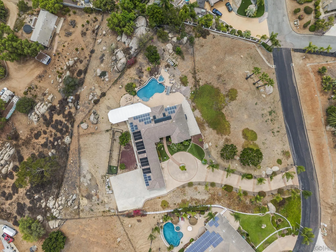
Set on a private two-acre lot, this beautifully designed single-level custom home offers 3,653 square feet of refined indoor-outdoor living and sweeping panoramic views. A palm-lined circular driveway leads to an inviting interior featuring a finely appointed kitchen with professional-grade appliances and a walk-in pantry. Each bedroom includes an en-suite bath, while the spacious primary suite offers dual walk-in closets, direct access to the pool, and sunset views. A large bonus room provides additional flexibility for entertaining, recreation, or a home office. Outdoors, a palapa-covered kitchen and dining area overlooks the solar-heated infinity-edge pool and spa, mature tropical landscaping, and low-maintenance artificial turf. Additional highlights include an outdoor pool bath, lighted batting cage, owned solar, a three-car garage, and an RV pad with hookups. No HOA or Mello-Roos fees. A private retreat designed to be fully appreciated in person.

4
beds

6
baths

3,653 Sq.Ft. LIVING AREA

2 Acres lot

Dino Morabito

Dino Morabito

Features & Amenities

Interior

  • total bedrooms4
  • Total bathrooms6
  • full bathrooms4
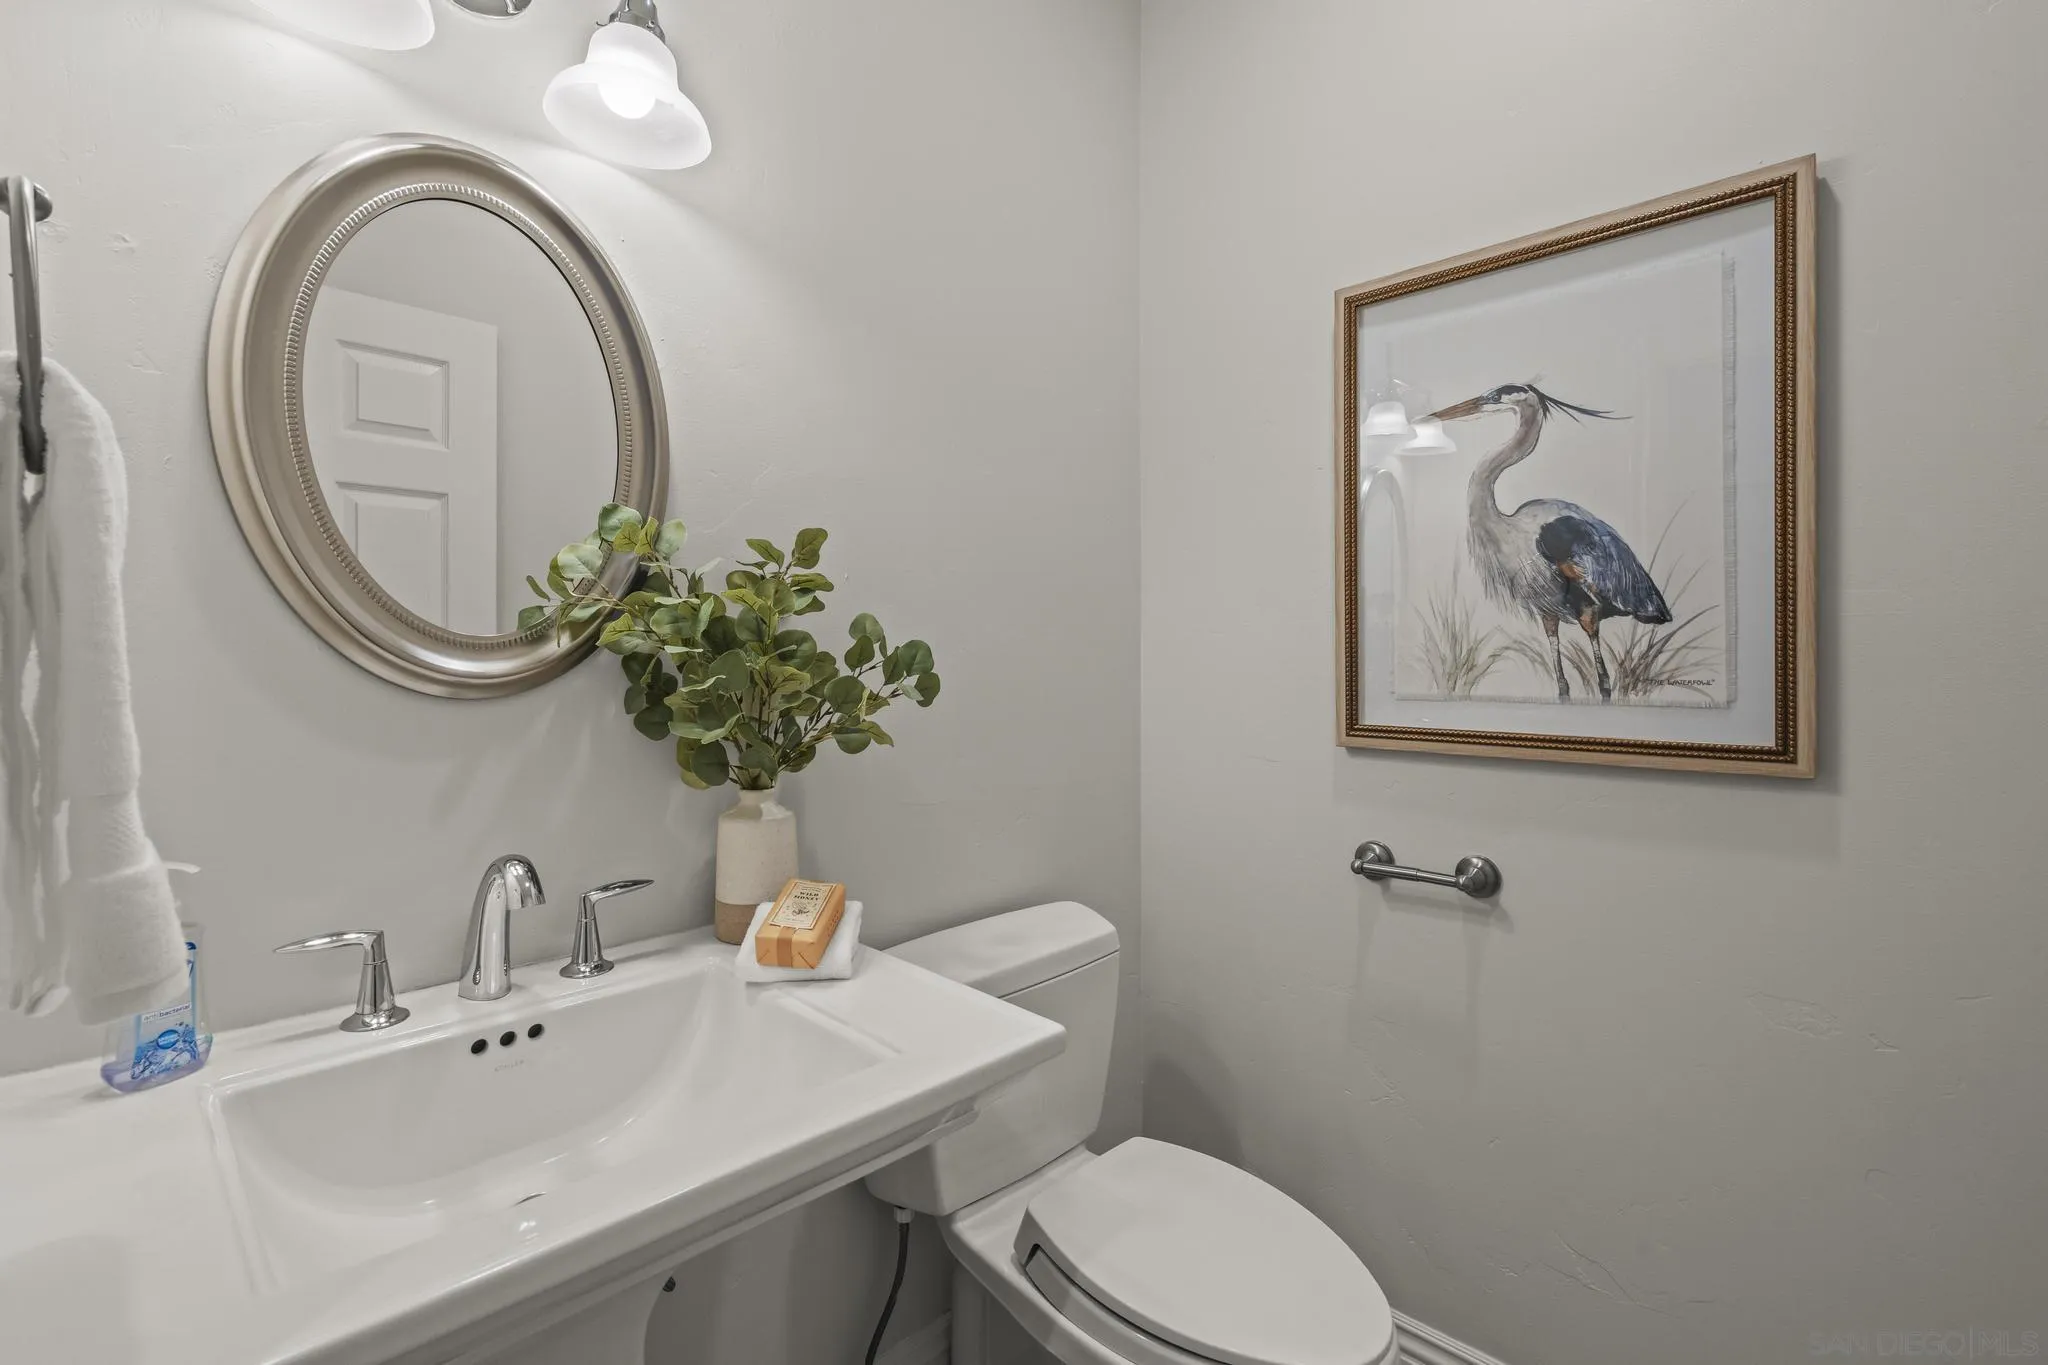
  • half bathrooms2
  • Laundry room Electric, Gas
  • Flooring Other/Remarks
  • Fireplace FP in Family Room, FP in Living Room, FP in Primary BR
  • APPLIANCES Dishwasher, Disposal, Dryer, Garage Door Opener, Microwave, Pool/Spa/Equipment, Range/Oven, Refrigerator, Washer, Gas Oven, Barbecue, Gas Range, Gas Cooking
  • other interior Features Built-Ins, High Ceilings (9 Feet), Kitchen Island, Open Floor Plan, Pantry, Kitchen Open to Family Rm

Area & Lot

  • Status Sold
  • Date Sold September 30, 2026
  • Living Area3,653 Sq.Ft.
  • Total Area3,653 Sq.Ft.
  • Lot Area2 Acres
  • MLS® ID260020748
  • TypeResidential
  • YEAR BUILT2002
  • View DescriptionCity, Evening Lights

Exterior

  • STORIES1
  • Garage Space3.0
  • water SourceMeter on Property
  • utilitiesElectricity Connected, Natural Gas Connected, Water Connected
  • PoolBelow Ground, Heated, Private, See Remarks
  • roofOther/Remarks
  • parkingAttached
  • HEAT TYPEForced Air Unit
  • AIR CONDITIONINGCentral Forced Air, Zoned Area(s)
  • sewerSeptic Installed
  • security FeaturesOther/Remarks

Financial

  • Sales Price$2,124,000
View Virtual Tour

Work With Dino

He finds nothing more rewarding than helping someone find the perfect home or ensuring his buyer gets fair market value for their property.

Follow Dino on Instagram